Search
Price Range

Start of property details

Share this property:
77 U STREET NW, Unit 2
Washington, DC 20001
FOR SALE · Active
$449,000
$506 / Sqft
2
Beds
2
Baths
887
Sqft
1906
Yr. Built
MLS# DCDC2136088
Cumulative Days on Market: 1015 · Includes prior listings · Currently listed since 04/08/24 · Data provided by the MLS.

Property Description

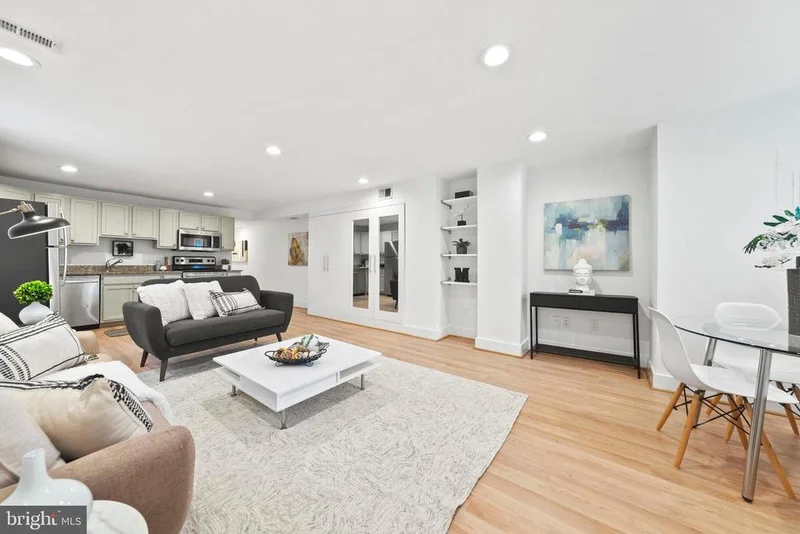
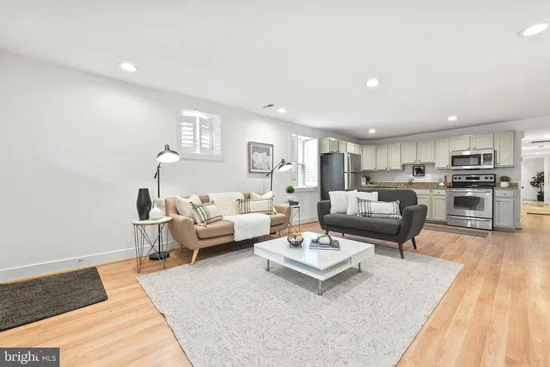
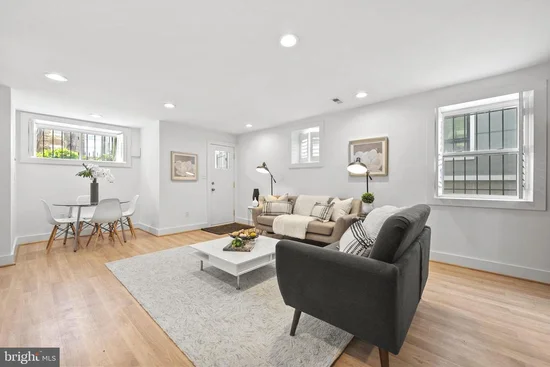
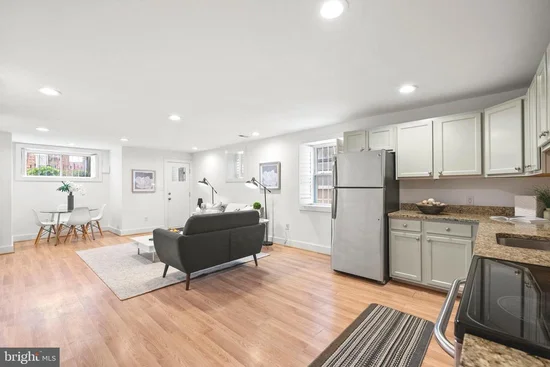
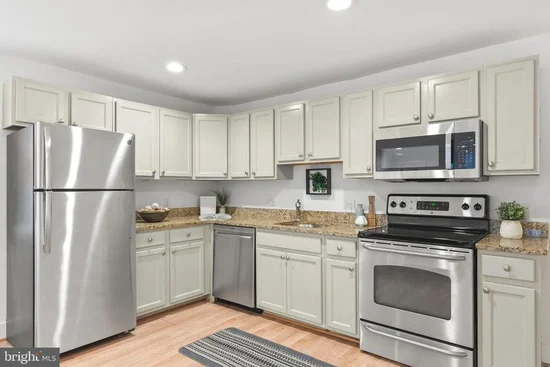
* * NEW PRICE! $15, 000 PRICE IMPROVEMENT + PARKING AVAILABLE FOR JUST $20K MORE * * SPACIOUS 2BR / 1.5BA UNIT WITH AVAILABLE PARKING IN PRIME BLOOMINGDALE LOCATION! Located at 77 U St NW, Unit #2 is a nicely updated two-bedroom unit with a bright and open floor plan, hardwood floors, and tall ceilings with recessed lighting. The unit offers ample storage, built-in shelving in the living room, and an area for a home office too. You'll love entertaining in the updated kitchen featuring stainless appliances, upgraded countertops, and white cabinets. Down the hall, you'll find an IN-UNIT W / D, two spacious bedrooms, a powder room and full bathroom. The unit has two private entrances with easy access to a private outdoor space in the back and RESERVED PARKING SPACE INCLUDED! The building has owned solar panels to help keep electricity costs lower and the roof was replaced in 2016. The air conditioner for Unit #2 unit was replaced in 2022 and the W / D in 2020. The property backs up to tranquil Crispus Attucks Park and you're within minutes to popular DC restaurants including The Red Hen, Big Bear Cafe, and DCity Smokehouse. You'll love it here!

Property Highlights

Property Type
Residential
Property Sub Type
Condominium
Architectural Style
Victorian
Bedrooms
2
Total Bathrooms
2
Living Area
887
Price / Sqft
$506
Year Built
1906
Cumulative Days on Market
1015

Location

City/Township
WASHINGTON
Subdivision
BLOOMINGDALE
County
WASHINGTON-DC
Zoning
R4

Property Details

Price
$449,000
Property Type
Residential
Property Sub Type
Condominium
Condominium
Yes

Building

Levels
1

Interior Features

Bedrooms and Bathrooms

Total Bathrooms
2
Full Bathrooms
1
1/2 Bathrooms
1
Bedrooms
2
Bedrooms on Main Level
2

Area and Spaces

Living Area
887
Above Grade Finished Area
887 Sqft

Appliances

Appliances
Dishwasher, Disposal, Dryer, Exhaust Fan, Microwave, Oven/Range - Electric, Refrigerator, Washer

Interior Features

Interior Features
Combination Dining/Living, Upgraded Countertops, Floor Plan - Open
Flooring
Hardwood, Tile/Brick
Accessibility Features
None
Entry Level
1

Heating and Cooling

Heating Features
Heat Pump(s)

Building Details

Construction

Architectural Style
Victorian
Year Built
1906
Structure Design Type
Unit/Flat/Apartment

Materials

Construction Materials
Brick, Stucco

Terms

Terms

Ownership
Condominium
Cumulative Days on Market
1015

Taxes

Tax

Tax (Annual)
$3,516

HOA

Association Fee2
$150 Unknown
Association Ammenities
Fencing
Association Fee Includes
Ext Bldg Maint, Trash, Water

Heating, Cooling & Utilities

Cooling Features
Central A/C, Heat Pump(s)

Utilities

Sewer
Public Sewer
Water Source
Public

Parking

Parking Features
Assigned, Parking Space Conveys, Private, Surface, On-site - Sale
Listed by RLAH @properties
Listing Data last updated 11/11/2026 08:00 am
Get a Link to this Property: Copy To Clipboard
QR Code link to this property

Phone:
Connect with:

Payment Calculator

per month. fixed. % interest.
$
%
$
%
Principal & Interest
+ Home Insurance
+ Property Tax
+ HOA Fees
per month
Total interest paid over s will be:
All estimates and provided for informational purposes only. Actual amounts may vary. The output of the tool is not a loan offer or solicitation, nor is it financial or legal advice. Information, rates, programs and loan scenarios shown are for example only as of 11-Nov-2026 and are subject to change without notice. Interest rates provided by the St. Louis Federal Reserve Economic Data (FRED). All products are subject to credit and property approval. Not all products are available in all states or for all loan amounts. Other restrictions and limitations apply. Contact your preferred lender for the pricing associated with your specific transaction. Calculations are generated by Open Source mortgage calculation software tools using common mathematical formulas. All calculations should be independently verified.
Get Walk Score Content

Property History

Today
Property information last updated
181 days ago
Date of last price change
946 days ago
Status Active. This is the date the listing was placed on market.
Cumulative Days on Market: 1015 days (includes prior listings) · Currently listed since April 8, 2024. Data provided by the MLS.

Similar Properties