Search
Price Range

Start of property details

Share this property:
700 NEW HAMPSHIRE AVENUE NW, Unit 1514
Washington, DC 20037
FOR SALE · Active
$519,000
$609 / Sqft
1
Beds
1
Baths
1
Garage
852
Sqft
1971
Yr. Built
MLS# DCDC2235566
Cumulative Days on Market: 355 · Includes prior listings · Currently listed since 01/23/26 · Data provided by the MLS.

Property Description

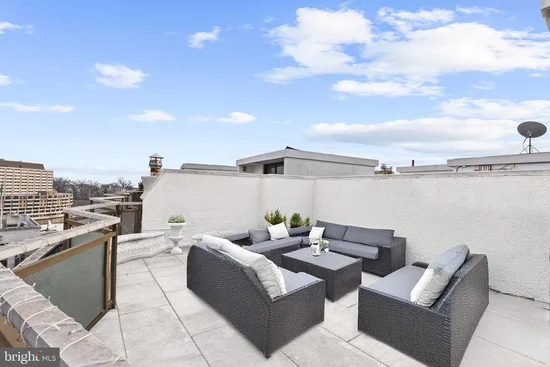
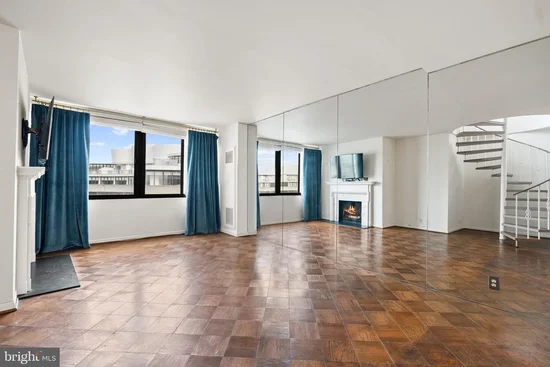
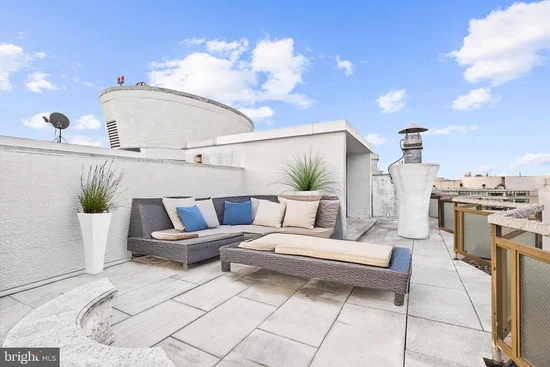
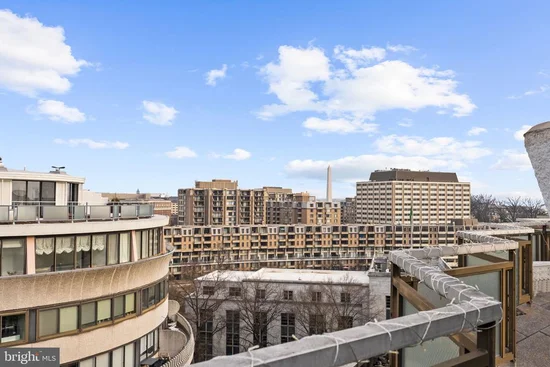
Front row seat from your own private roof deck for the fireworks on July 4th! Fantastic penthouse with private roof terrace. Spacious 1 bedroom and den. 852 sq ft interior. Upper level has loft / den that opens to amazing outdoor space - perfect for entertaining, dining outdoors and complete with a gas grill hook-up. Fireplace in living room. Fee includes property taxes, utilities, maintenance of HVAC, basic cable, internet, and parking. Watergate South amenities include 24-hour front desk and doorman service, outdoor saltwater pool and grill, newly renovated fitness center, newly renovated community room, guest suites, beautifully landscaped gardens, roof terrace, dog spa room, plus on-site shops and restaurants. Walk to Foggy Bottom Metro, Kennedy Center, Whole Foods, and Georgetown Waterfront. High walk score near shopping, restaurants, Watergate Hotel, and many more conveniences.

Property Highlights

Property Type
Residential
Property Sub Type
Condominium
Architectural Style
Other
Bedrooms
1
Total Bathrooms
1
Living Area
852
Price / Sqft
$609
Year Built
1971
Cumulative Days on Market
355

Location

City/Township
WASHINGTON
View
Scenic Vista, Courtyard
Subdivision
FOGGY BOTTOM
County
WASHINGTON-DC
Zoning
RES

Property Details

Price
$519,000
Property Type
Residential
Property Sub Type
Condominium
Condominium
Yes

Building

Levels
2

Community

Local Schools

Middle School
HARDY

Interior Features

Bedrooms and Bathrooms

Total Bathrooms
1
Full Bathrooms
1
Bedrooms
1
Bedrooms on Main Level
1

Area and Spaces

Living Area
852
Above Grade Finished Area
852 Sqft

Appliances

Appliances
Dishwasher, Disposal, Refrigerator, Oven/Range - Gas

Interior Features

Interior Features
Walk-in Closet(s)
Accessibility Features
Other
Security Features
Desk in Lobby, Doorman
Entry Level
15

Heating and Cooling

Heating Features
Central
Has Fireplace
Yes
Fireplaces
1

Building Details

Construction

Architectural Style
Other
Year Built
1971
Structure Design Type
Penthouse Unit/Flat/Apartment

Materials

Construction Materials
Combination, Concrete, Other

Terms

Terms

Ownership
Cooperative
Cumulative Days on Market
355

Taxes

HOA

Association Fee2
$2,155.41 /mo
Association Ammenities
Beauty Salon, Concierge, Elevator, Extra Storage, Other, Pool - Outdoor, Security, Exercise Room, Party Room, Bike Trail, Guest Suites
Association Fee Includes
Air Conditioning, Cable TV, Custodial Services Maintenance, Electricity, Ext Bldg Maint, Gas, Heat, Management, Other, Pool(s), Sewer, Taxes, Water, High Speed Internet, Insurance, Parking Fee

Heating, Cooling & Utilities

Cooling Features
Central A/C

Utilities

Sewer
Public Sewer, Other
Water Source
Public

Exterior Features

Exterior Features
Sidewalks, Water Fountains, BBQ Grill, Secure Storage
Patio And Porch Features
Terrace

Parking

Garage Capacity
1
Listed by Winston Real Estate, Inc.
Listing Data last updated 11/21/2026 03:40 pm
Get a Link to this Property: Copy To Clipboard
QR Code link to this property

Phone:
Connect with:

Payment Calculator

per month. fixed. % interest.
$
%
$
%
Principal & Interest
+ Home Insurance
+ Property Tax
+ HOA Fees
per month
Total interest paid over s will be:
All estimates and provided for informational purposes only. Actual amounts may vary. The output of the tool is not a loan offer or solicitation, nor is it financial or legal advice. Information, rates, programs and loan scenarios shown are for example only as of 21-Nov-2026 and are subject to change without notice. Interest rates provided by the St. Louis Federal Reserve Economic Data (FRED). All products are subject to credit and property approval. Not all products are available in all states or for all loan amounts. Other restrictions and limitations apply. Contact your preferred lender for the pricing associated with your specific transaction. Calculations are generated by Open Source mortgage calculation software tools using common mathematical formulas. All calculations should be independently verified.
Get Walk Score Content

Property History

3 days ago
Property information last updated
73 days ago
Date of last price change
302 days ago
Status Active. This is the most recent date the listing was placed on market.
Cumulative Days on Market: 355 days (includes prior listings) · Currently listed since January 23, 2026. Data provided by the MLS.

Similar Properties