Search
Price Range

Start of property details

Share this property:
4201 CATHEDRAL AVENUE NW, Unit 124E
Washington, DC 20016
FOR SALE · Active
$525,000
2
Beds
2
Baths
1
Garage
1960
Yr. Built
MLS# DCDC2255276
Cumulative Days on Market: 211 · Includes prior listings · Currently listed since 04/10/26 · Data provided by the MLS.

Property Description

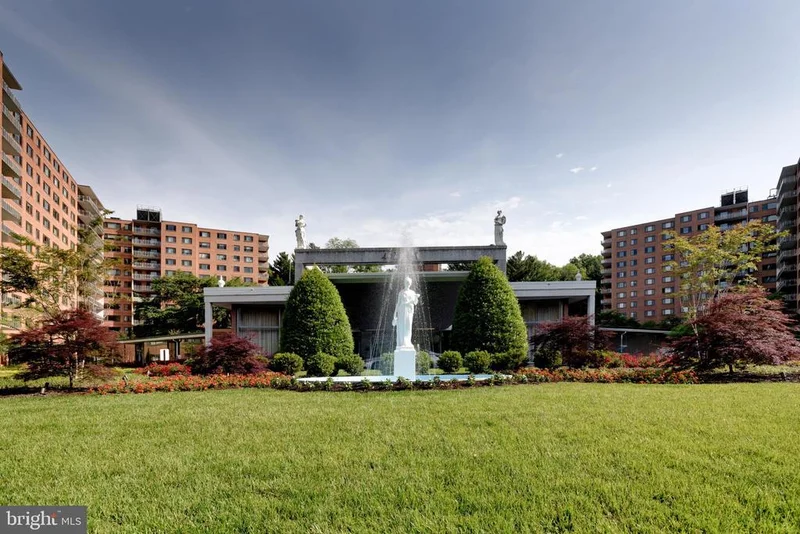
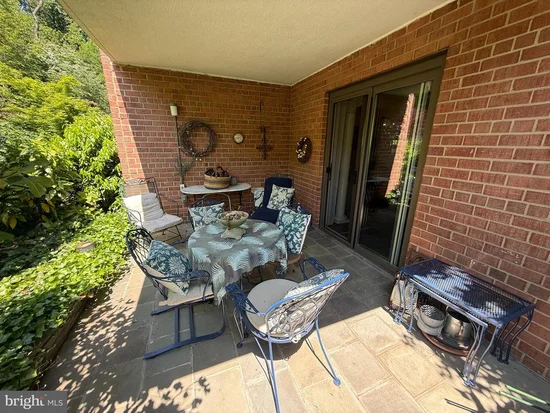
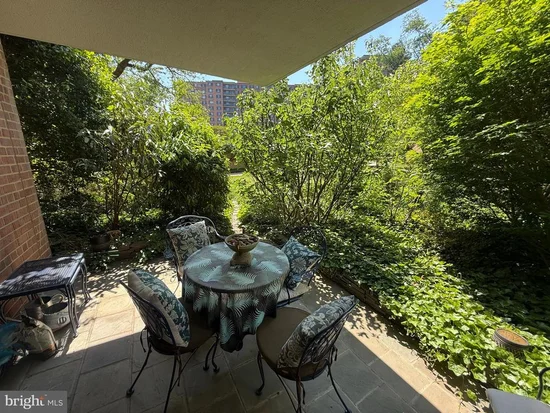
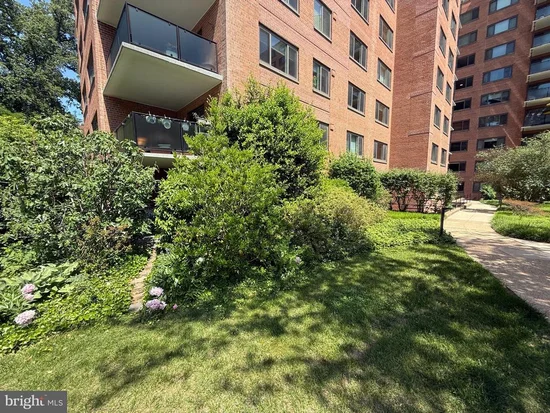
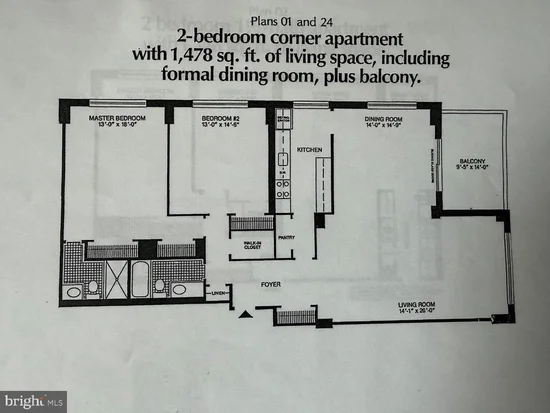
Easy access from patio to gated courtyard and pool. Welcome to this refined apartment-style residence, meticulously renovated with exceptional attention to detail. A gracious foyer welcomes you into the home, leading to an expansive living space enhanced by custom built-ins—perfect for an elegant library or display. The sleek galley kitchen features a window and offers both style and functionality. New flooring throughout complements the sophisticated design, while the newly finished primary bathroom delivers a spa-like retreat. Enjoy the privacy of your own patio, ideal for relaxing or entertaining. Garage parking is included B1-3 completing this truly special offering. The Towers community offers true resort-style living, set amid beautifully landscaped grounds. Residents enjoy an exceptional array of amenities, including doorman and 24 hour attended front desk, a fully equipped fitness center, beauty salon, flower shop, on-site grocery store, library, and community room. Outdoor amenities include a tennis court and a sparkling swimming pool, open from mid-May through mid-September. PLUS electric, gas, water, sewer are included in condo fee! Convenient transportation is right outside the building, with shopping, dining, and everyday essentials just moments away—combining comfort, convenience, and an elevated lifestyle.

Property Highlights

Property Type
Residential
Property Sub Type
Condominium
Architectural Style
Mid-Century Modern
Bedrooms
2
Total Bathrooms
2
Living Area
1,468
Price / Sqft
$358
Year Built
1960
Condition
Excellent
Cumulative Days on Market
211

Location

City/Township
WASHINGTON
View
Courtyard, Garden/Lawn, Trees/Woods
Subdivision
WESLEY HEIGHTS
County
WASHINGTON-DC
Zoning
N/A

Property Details

Price
$525,000
Condition
Excellent
Property Type
Residential
Property Sub Type
Condominium
Condominium
Yes

Building

Levels
1

Interior Features

Bedrooms and Bathrooms

Total Bathrooms
2
Full Bathrooms
2
Bedrooms
2
Bedrooms on Main Level
2

Area and Spaces

Living Area
1,468
Above Grade Finished Area
1,468 Sqft

Appliances

Appliances
Built-In Range, Dishwasher, Disposal, Refrigerator, Oven/Range - Gas, Stainless Steel Appliances

Interior Features

Interior Features
Crown Moldings, Entry Level Bedroom, Flat, Floor Plan - Traditional, Formal/Separate Dining Room, Kitchen - Gourmet, Walk-in Closet(s), Window Treatments, Wood Floors
Flooring
Hardwood, Wood
Accessibility Features
None
Door Features
Sliding Glass
Window Features
Double Pane Windows
Security Features
24 hour security, Desk in Lobby, Doorman, Resident Manager, Smoke Detector
Entry Level
1

Heating and Cooling

Heating Features
Convector

Building Details

Construction

Architectural Style
Mid-Century Modern
Year Built
1960
Structure Design Type
Unit/Flat/Apartment

Materials

Construction Materials
Brick

Terms

Terms

Ownership
Condominium
Inclusions
Wall Safe
Exclusions
Dining room Chandelier
Cumulative Days on Market
211

Taxes

Tax

Tax (Annual)
$1,519

HOA

Association Fee2
1891.00 /mo
Association Ammenities
Common Grounds, Community Center, Elevator, Fitness Center, Laundry Facilities, Library, Pool - Outdoor, Pool Mem Avail, Swimming Pool, Tennis Courts
Association Fee Includes
Air Conditioning, Common Area Maintenance, Electricity, Ext Bldg Maint, Gas, Heat, Lawn Care Front, Lawn Care Rear, Lawn Care Side, Lawn Maintenance, Management, Pool(s), Reserve Funds, Sewer, Snow Removal, Trash, Water

Heating, Cooling & Utilities

Cooling Features
Convector

Utilities

Sewer
Public Sewer
Water Source
Public

Exterior Features

Patio And Porch Features
Patio

Parking

Garage Capacity
1
Parking Features
Lighted Parking, Parking Space Conveys
Listed by Long & Foster Real Estate, Inc.
Listing Data last updated 11/04/2026 08:20 am
Get a Link to this Property: Copy To Clipboard
QR Code link to this property

Phone:
Connect with:

Payment Calculator

per month. fixed. % interest.
$
%
$
%
Principal & Interest
+ Home Insurance
+ Property Tax
+ HOA Fees
per month
Total interest paid over s will be:
All estimates and provided for informational purposes only. Actual amounts may vary. The output of the tool is not a loan offer or solicitation, nor is it financial or legal advice. Information, rates, programs and loan scenarios shown are for example only as of 4-Nov-2026 and are subject to change without notice. Interest rates provided by the St. Louis Federal Reserve Economic Data (FRED). All products are subject to credit and property approval. Not all products are available in all states or for all loan amounts. Other restrictions and limitations apply. Contact your preferred lender for the pricing associated with your specific transaction. Calculations are generated by Open Source mortgage calculation software tools using common mathematical formulas. All calculations should be independently verified.
Get Walk Score Content

Property History

Today
Property information last updated
82 days ago
Date of last price change
207 days ago
Status Active. This is the most recent date the listing was placed on market.
Cumulative Days on Market: 211 days (includes prior listings) · Currently listed since April 10, 2026. Data provided by the MLS.

Similar Properties