Search
Price Range

Start of property details

Share this property:
5410 CONNECTICUT AVENUE NW, Unit 412
Washington, DC 20015
FOR SALE · Active
$375,000
2
Beds
2
Baths
1
Garage
1957
Yr. Built
MLS# DCDC2260032
Cumulative Days on Market: 140 · Includes prior listings · Currently listed since 09/11/26 · Data provided by the MLS.

Property Description

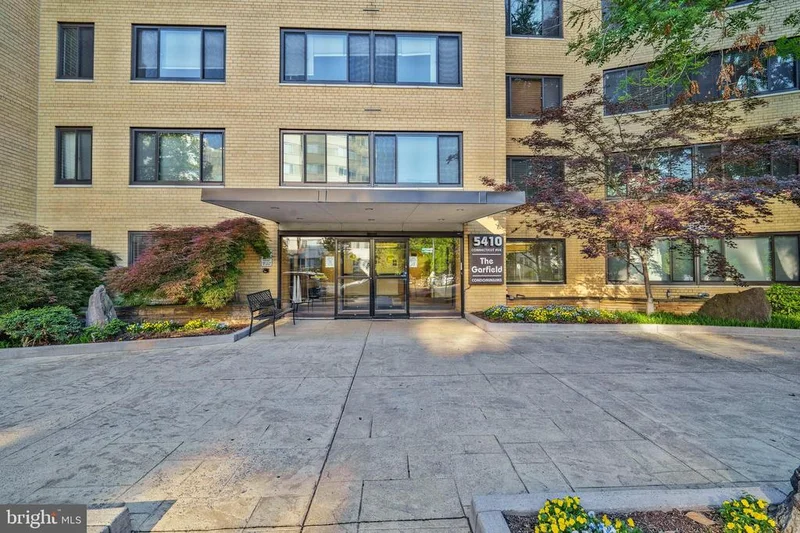
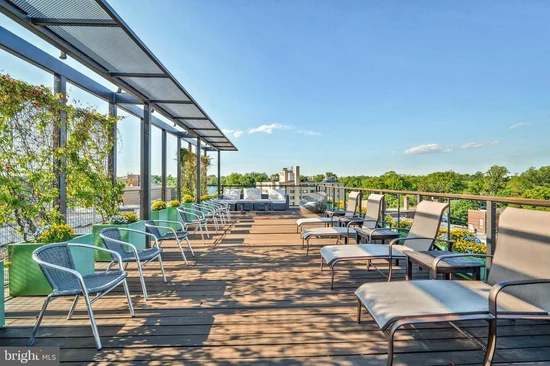
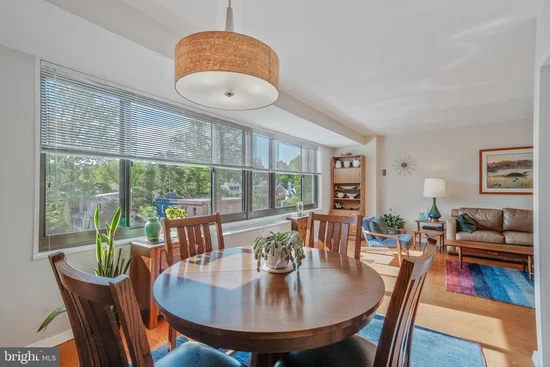
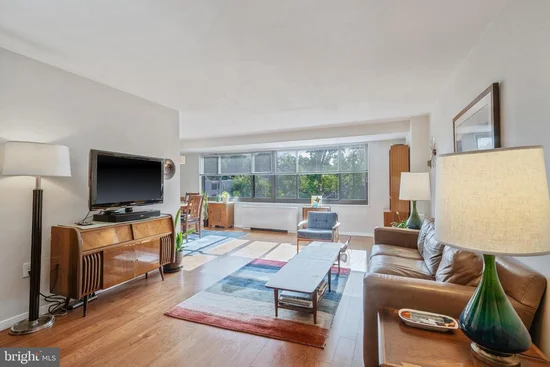
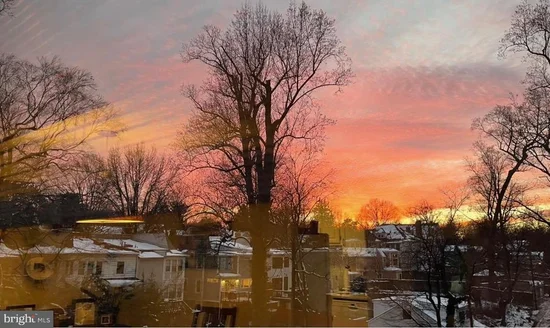
Discover the charm of elevated urban living in this rare 2-bedroom, 2-bath corner condo in sought-after NW DC — the only unit with windows on three sides, flooding the home with natural light and breathtaking treetop sunset views from the living and dining rooms. Ideally located just 0.6 miles from Friendship Heights Metro Station with a walk score of 90, you are moments from the Avalon Theatre, popular restaurants, boutique shopping, grocery stores, parks, library, recreation center, Metro, and bus lines. The thoughtfully designed 1, 020 sq. ft. layout features engineered hardwood floors, a bright white kitchen, spacious bedrooms, primary bedroom with ensuite bath, lots of closet storage space, extra storage unit, and GARAGE PARKING! Residents of The Garfield enjoy 24-hour front desk service, fitness center, rooftop terrace, bike storage, party room, and multiple elevators, while the condo fee includes electricity, gas, heat, A / C, water, and maintenance for easy, worry-free living. Wake up to sunlight, relax with unforgettable sunsets, and enjoy the vibrant lifestyle this exceptional NW DC residence offers — a rare opportunity you do not want to miss.

Property Highlights

Property Type
Residential
Property Sub Type
Condominium
Architectural Style
Traditional
Bedrooms
2
Total Bathrooms
2
Living Area
1,009
Price / Sqft
$372
Year Built
1957
Cumulative Days on Market
140

Location

City/Township
WASHINGTON
View
City, Trees/Woods
Subdivision
CHEVY CHASE
County
WASHINGTON-DC
Zoning
RA

Property Details
Price
$375,000
Property Type
Residential
Property Sub Type
Condominium
Condominium
Yes

Building

Levels
1

Interior Features

Bedrooms and Bathrooms

Total Bathrooms
2
Full Bathrooms
2
Bedrooms
2
Bedrooms on Main Level
2

Area and Spaces

Living Area
1,009
Above Grade Finished Area
1,009 Sqft

Interior Features

Accessibility Features
None
Entry Level
4

Heating and Cooling

Heating Features
Convector

Building Details
Construction

Architectural Style
Traditional
Year Built
1957
Structure Design Type
Unit/Flat/Apartment

Materials

Construction Materials
Brick, Combination

Terms

Terms

Ownership
Condominium
Cumulative Days on Market
140

Taxes

Tax

Tax (Annual)
$2,069

HOA

Association Fee2
1266.22 /mo
Association Ammenities
Common Grounds, Elevator, Exercise Room, Extra Storage, Fitness Center, Laundry Facilities, Party Room
Association Fee Includes
Air Conditioning, Common Area Maintenance, Electricity, Ext Bldg Maint, Gas, Heat, Lawn Maintenance, Sewer, Trash, Water, Snow Removal

Heating, Cooling & Utilities

Cooling Features
Convector

Utilities

Sewer
Public Sewer
Water Source
Public

Parking

Garage Capacity
1
Parking Features
Assigned, Lighted Parking, Parking Space Conveys, Private
Listed by Long & Foster Real Estate, Inc.
Listing Data last updated 11/10/2026 04:40 pm
Get a Link to this Property: Copy To Clipboard
QR Code link to this property

Phone:
Connect with:

Payment Calculator

per month. fixed. % interest.
$
%
$
%
Principal & Interest
+ Home Insurance
+ Property Tax
+ HOA Fees
per month
Total interest paid over s will be:
All estimates and provided for informational purposes only. Actual amounts may vary. The output of the tool is not a loan offer or solicitation, nor is it financial or legal advice. Information, rates, programs and loan scenarios shown are for example only as of 10-Nov-2026 and are subject to change without notice. Interest rates provided by the St. Louis Federal Reserve Economic Data (FRED). All products are subject to credit and property approval. Not all products are available in all states or for all loan amounts. Other restrictions and limitations apply. Contact your preferred lender for the pricing associated with your specific transaction. Calculations are generated by Open Source mortgage calculation software tools using common mathematical formulas. All calculations should be independently verified.
Get Walk Score Content

Property History

5 days ago
Property information last updated
47 days ago
Date of last price change
60 days ago
Status Active. This is the most recent date the listing was placed on market.
Cumulative Days on Market: 140 days (includes prior listings) · Currently listed since September 11, 2026. Data provided by the MLS.

Similar Properties