Search
Price Range

Start of property details

Share this property:
733 EUCLID STREET NW, Unit 303
Washington, DC 20001
25 days ago REDUCED · Active
$1,474,900
4
Beds
4
Baths
1
Garage
2025
Yr. Built
MLS# DCDC2264278
Cumulative Days on Market: 159 · Includes prior listings · Currently listed since 05/29/26 · Data provided by the MLS.

Property Description

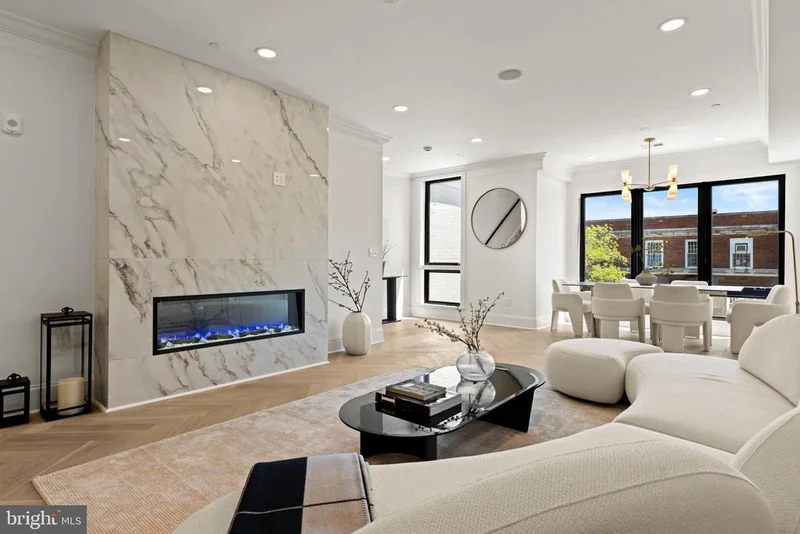
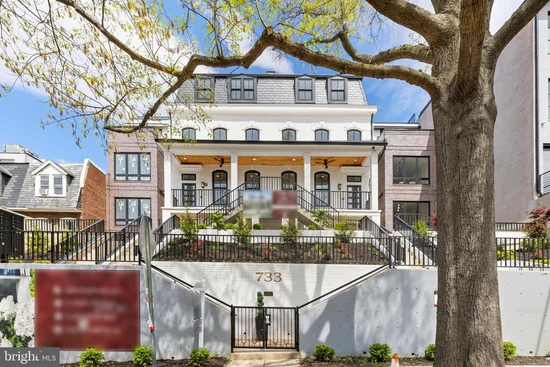
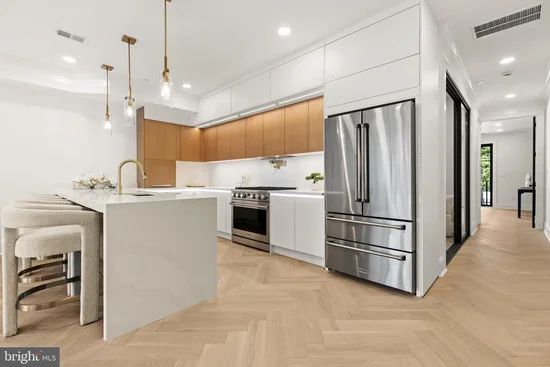
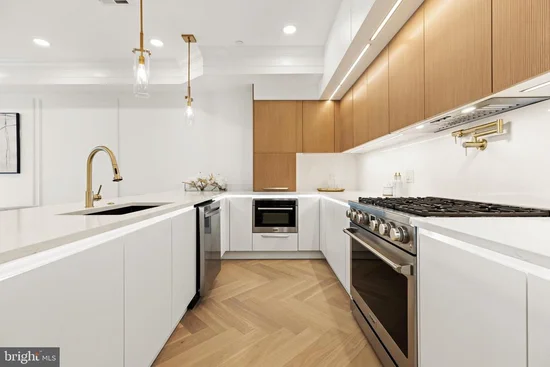
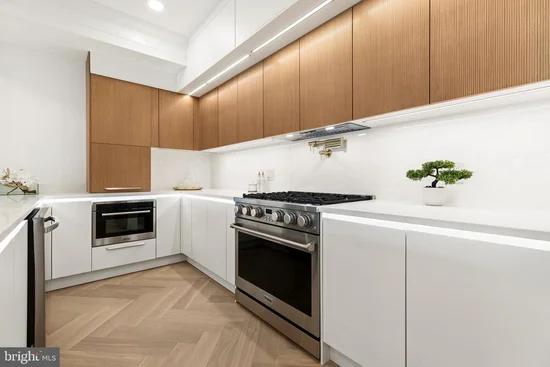
Prepaid condo fees for the first year by the seller! Ask About Special Financing Incentives! Buyers may qualify for mortgage rate buydown options and additional incentives that could make purchasing this home even more affordable. Contact us today to learn more! Nearly 3, 000 SF across two levels, more than 1, 000 SF of private outdoor space, four bedrooms, four full baths, a glass-enclosed office, and a spectacular private rooftop—all with a condo fee under $300 / month. Welcome to Penthouse 303 at 733 Euclid Street NW. The heart of the home is a German-designed Nolte kitchen featuring a built-in coffee station, 36-inch industrial Thor range with pot filler, Bosch appliances, and sleek European cabinetry. The adjoining living space is designed for both everyday comfort and entertaining, with designer acoustic wall panels and a sophisticated open layout. Outdoor living sets this penthouse apart. A private patio off the media room, a balcony from the primary suite, and an additional balcony connecting two secondary bedrooms create multiple opportunities to enjoy fresh air and natural light. Above it all, the private rooftop deck features built-in audio, fire pits, and panoramic city views—an exceptional setting for entertaining, dining, or relaxing above the city. The spacious primary suite offers a private balcony, generous closet space, and a beautifully finished bath. Throughout the residence, 9-inch-wide oak flooring, custom moldings, herringbone accents, designer tile, high-end closet systems, and curated lighting create a refined, cohesive feel. A dedicated laundry room with built-in cabinetry and sink, multi-zone HVAC, and NEST thermostats add everyday convenience. Set within a meticulously restored Second Empire-style landmark, Penthouse 303 combines historic architectural character with modern luxury. Located near Whole Foods, Columbia Heights Metro, Shaw, Logan Circle, the U Street Corridor, neighborhood parks, dining, shopping, and entertainment. A separately deeded parking space is available for an additional $40, 000.

Property Highlights

Property Type
Residential
Property Sub Type
Condominium
Architectural Style
Traditional
Bedrooms
4
Total Bathrooms
4
Living Area
2,960
Price / Sqft
$498
Year Built
2025
Condition
Excellent
Cumulative Days on Market
159

Location

City/Township
WASHINGTON
Subdivision
COLUMBIA HEIGHTS
County
WASHINGTON-DC
Zoning
RF1

Property Details

Price
$1,474,900
Condition
Excellent
Property Type
Residential
Property Sub Type
Condominium
Condominium
Yes

Building

Levels
3
Stories
3

Interior Features

Bedrooms and Bathrooms

Total Bathrooms
4
Full Bathrooms
4
Bedrooms
4
Bedrooms on Main Level
1

Area and Spaces

Living Area
2,960
Above Grade Finished Area
2,960 Sqft
Number of Units
12

Appliances

Appliances
Oven/Range - Gas, ENERGY STAR Dishwasher, ENERGY STAR Freezer, ENERGY STAR Refrigerator, Six Burner Stove, Washer - Front Loading, Water Heater - Tankless

Interior Features

Interior Features
Bathroom - Walk-In Shower, Bathroom - Soaking Tub, Breakfast Area, Butlers Pantry, Built-Ins, Combination Kitchen/Dining, Combination Kitchen/Living, Floor Plan - Open, Walk-in Closet(s)
Flooring
Engineered Wood
Accessibility Features
Other
Window Features
ENERGY STAR Qualified
Security Features
Electric Alarm, Monitored
Fireplace Features
Stone, Electric
Entry Level
2

Heating and Cooling

Heating Features
90% Forced Air
Has Fireplace
Yes
Fireplaces
1

Building Details

Construction

Architectural Style
Traditional
Year Built
2025
New Construction
Yes
Structure Design Type
Penthouse Unit/Flat/Apartment

Materials

Construction Materials
Brick
Roof
Architectural Shingle

Terms

Terms

Ownership
Condominium
Cumulative Days on Market
159

Taxes

HOA

Association Fee2
293.75 /mo
Association Ammenities
Other
Association Fee Includes
Common Area Maintenance, Reserve Funds, Ext Bldg Maint, Lawn Maintenance, Management, Water

Heating, Cooling & Utilities

Cooling Features
Central A/C

Utilities

Sewer
Public Sewer
Water Source
Public

Exterior Features

Exterior Features
Roof Deck
Patio And Porch Features
Balconies- Multiple
Fencing
Fully, Electric

Parking

Garage Capacity
1
Parking Features
On-site - Sale
Listed by TTR Sotheby's International Realty
Listing Data last updated 11/03/2026 05:00 pm
Get a Link to this Property: Copy To Clipboard
QR Code link to this property

Phone:
Connect with:

Payment Calculator

per month. fixed. % interest.
$
%
$
%
Principal & Interest
+ Home Insurance
+ Property Tax
+ HOA Fees
per month
Total interest paid over s will be:
All estimates and provided for informational purposes only. Actual amounts may vary. The output of the tool is not a loan offer or solicitation, nor is it financial or legal advice. Information, rates, programs and loan scenarios shown are for example only as of 3-Nov-2026 and are subject to change without notice. Interest rates provided by the St. Louis Federal Reserve Economic Data (FRED). All products are subject to credit and property approval. Not all products are available in all states or for all loan amounts. Other restrictions and limitations apply. Contact your preferred lender for the pricing associated with your specific transaction. Calculations are generated by Open Source mortgage calculation software tools using common mathematical formulas. All calculations should be independently verified.
Get Walk Score Content

Property History

Yesterday
Property information last updated
25 days ago
Date of last price change
158 days ago
Status Active. This is the date the listing was placed on market.
Cumulative Days on Market: 159 days (includes prior listings) · Currently listed since May 29, 2026. Data provided by the MLS.

Similar Properties