Search
Price Range

Start of property details

Share this property:
1010 MASSACHUSETTS AVENUE NW, Unit 201
Washington, DC 20001
FOR SALE · Active
$899,000
$649 / Sqft
2
Beds
2
Baths
1
Garage
1,385
Sqft
2007
Yr. Built
MLS# DCDC2277544
Cumulative Days on Market: 125 · Includes prior listings · Currently listed since 08/22/26 · Data provided by the MLS.

Property Description

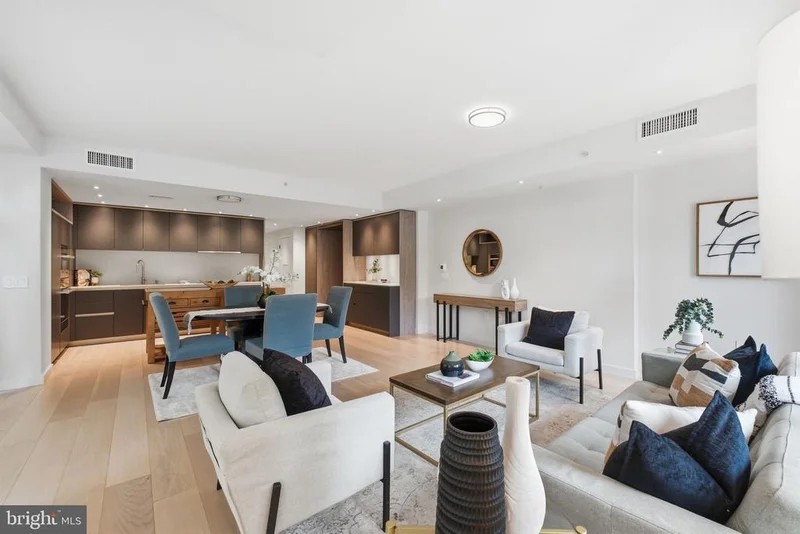
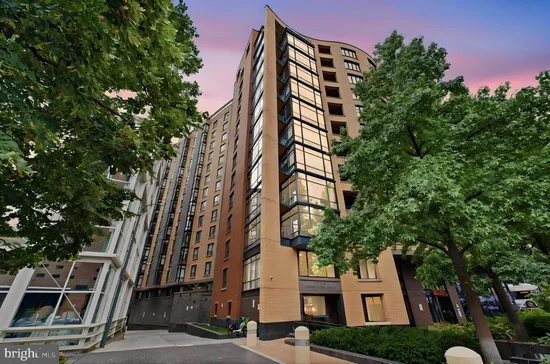
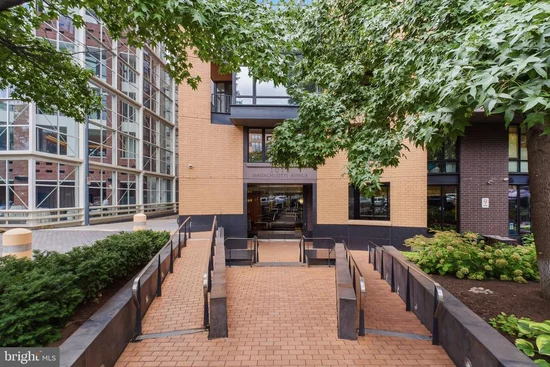
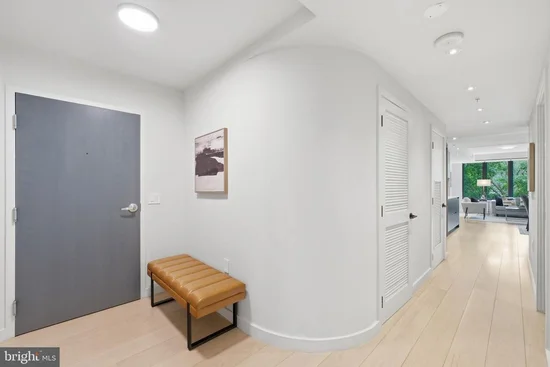
Welcome to Residence 201 at Ten Ten Mass—a light-filled 2-Bedroom, 2-Full-Bath home offering approximately 1, 350 square feet of gracious downtown living. Floor-to-ceiling windows wrap the open-concept living and dining area in natural light, opening to a private balcony that invites a morning coffee or an evening unwind. The heart of the home is a newly renovated kitchen outfitted with premium Miele appliances, thoughtfully designed to flow into the living space—equally suited to easy weeknights and lively entertaining. The generous primary suite features an en-suite bath and an exceptional walk-in closet with room to spare, while a versatile second bedroom and a second full bath round out the interior. An in-unit full-sized washer and dryer adds everyday ease, and a dedicated garage parking space. The home is outfitted with motorized shades, with induction stove, and room for second refrigerator or wine cooler Ten Ten Mass is a full-service, pet-friendly luxury building with 24-hour concierge service and a spectacular rooftop terrace boasting panoramic city views, an outdoor swimming pool, grilling stations, and lounge areas. The location is unbeatable—steps from world-class shopping and dining at CityCenterDC, Capital One Arena, the Convention Center, and the National Mall, with Logan Circle, Shaw, and Penn Quarter all close at hand. A true commuter's dream, with four Metro stations nearby: Mt Vernon Square, Gallery Place, Metro Center, and McPherson Square. At roughly 1, 350 square feet, Residence 201 is among the more spacious layouts in the building—a rare pairing of turnkey renovation and generous proportions in the center of it all.

Property Highlights

Property Type
Residential
Property Sub Type
Condominium
Architectural Style
Contemporary
Bedrooms
2
Total Bathrooms
2
Living Area
1,385
Price / Sqft
$649
Year Built
2007
Condition
Excellent
Cumulative Days on Market
125

Location

City/Township
WASHINGTON
Subdivision
MOUNT VERNON TRIANGLE
County
WASHINGTON-DC
Zoning
R!

Property Details

Price
$899,000
Condition
Excellent
Property Type
Residential
Property Sub Type
Condominium
Condominium
Yes

Building

Levels
1

Interior Features

Bedrooms and Bathrooms

Total Bathrooms
2
Full Bathrooms
2
Bedrooms
2
Bedrooms on Main Level
2

Rooms and Basement

Has Basement
Yes
Basement Features
Garage Access

Area and Spaces

Living Area
1,385
Above Grade Finished Area
1,385 Sqft

Appliances

Appliances
Cooktop, Built-In Microwave, Dishwasher, Disposal, Dryer - Electric, Dryer - Front Loading, Oven - Wall

Interior Features

Interior Features
Combination Dining/Living, Floor Plan - Open, Kitchen - Gourmet, Walk-in Closet(s)
Flooring
Wood
Accessibility Features
36"+ wide Halls, Doors - Lever Handle(s), Elevator
Security Features
Desk in Lobby, 24 hour security, Intercom
Entry Level
2

Heating and Cooling

Heating Features
Forced Air

Building Details

Construction

Architectural Style
Contemporary
Year Built
2007
Structure Design Type
Unit/Flat/Apartment

Materials

Construction Materials
Brick

Terms

Terms

Ownership
Condominium
Inclusions
Kitchen island
Cumulative Days on Market
125

Taxes

Tax

Tax (Annual)
$5,864

HOA

Association Fee2
$1,020 /mo
Association Ammenities
Concierge, Elevator, Reserved/Assigned Parking, Pool - Rooftop
Association Fee Includes
Trash, Water, Pool(s)

Heating, Cooling & Utilities

Cooling Features
Central A/C

Utilities

Utilities
Cable TV Available, Electric Available
Sewer
Public Sewer
Water Source
Public

Exterior Features

Exterior Features
Roof Deck, BBQ Grill, Extensive Hardscape
Patio And Porch Features
Patio, Balcony

Parking

Garage Capacity
1
Parking Features
Parking Space Conveys
Listed by Compass
Listing Data last updated 11/12/2026 07:00 pm
Get a Link to this Property: Copy To Clipboard
QR Code link to this property

Phone:
Connect with:

Payment Calculator

per month. fixed. % interest.
$
%
$
%
Principal & Interest
+ Home Insurance
+ Property Tax
+ HOA Fees
per month
Total interest paid over s will be:
All estimates and provided for informational purposes only. Actual amounts may vary. The output of the tool is not a loan offer or solicitation, nor is it financial or legal advice. Information, rates, programs and loan scenarios shown are for example only as of 13-Nov-2026 and are subject to change without notice. Interest rates provided by the St. Louis Federal Reserve Economic Data (FRED). All products are subject to credit and property approval. Not all products are available in all states or for all loan amounts. Other restrictions and limitations apply. Contact your preferred lender for the pricing associated with your specific transaction. Calculations are generated by Open Source mortgage calculation software tools using common mathematical formulas. All calculations should be independently verified.
Get Walk Score Content

Property History

Yesterday
Property information last updated
70 days ago
Date of last price change
82 days ago
Status Active. This is the date the listing was placed on market.
Cumulative Days on Market: 125 days (includes prior listings) · Currently listed since August 22, 2026. Data provided by the MLS.

Similar Properties