Search
Price Range

Start of property details

Share this property:
4101 ALBEMARLE STREET NW, Unit 612
Washington, DC 20016
27 days ago REDUCED · Active
$1,249,000
$818 / Sqft
2
Beds
2
Baths
1
Garage
1,527
Sqft
2005
Yr. Built
MLS# DCDC2278730
Cumulative Days on Market: 74 · Includes prior listings · Currently listed since 09/18/26 · Data provided by the MLS.

Property Description

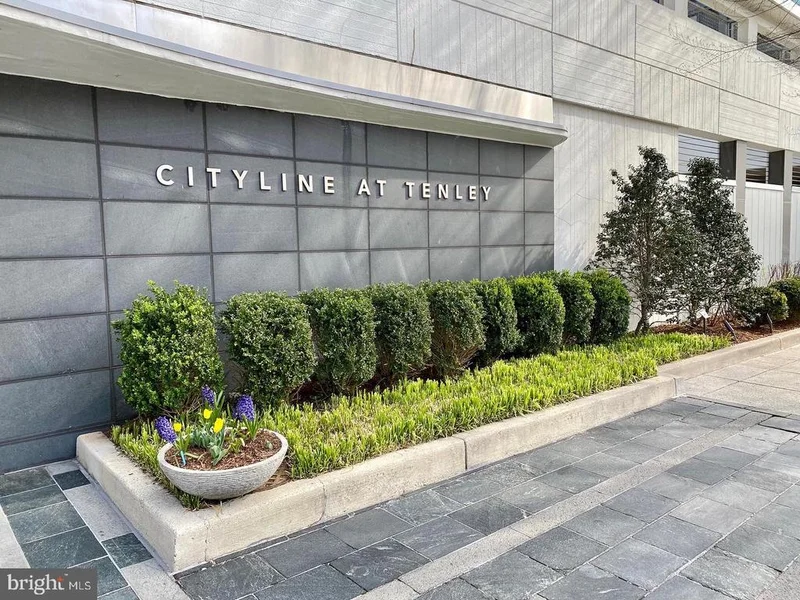
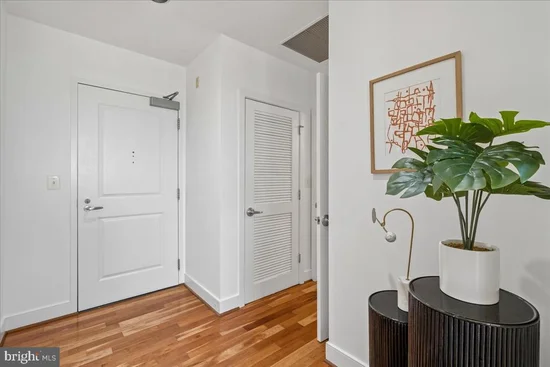
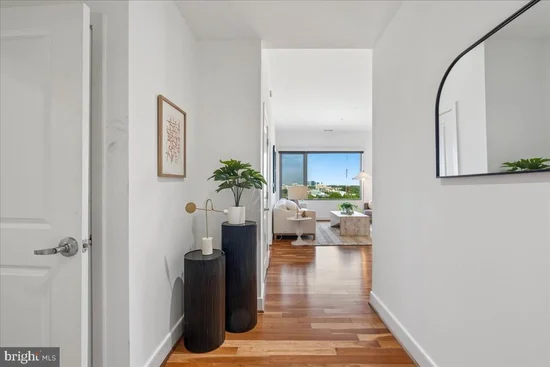
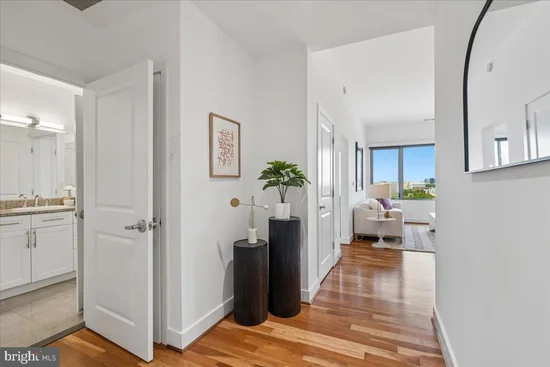
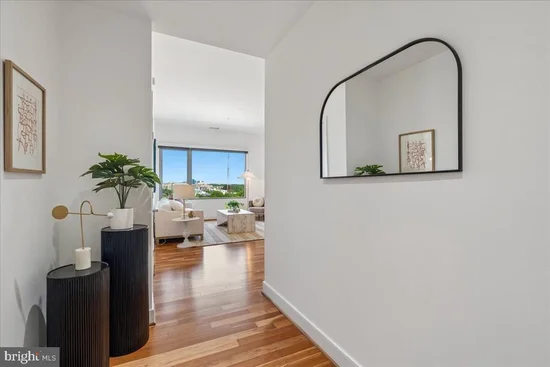
Urban delight! Top floor, one level living! This rarely available, exceptional condo located above Tenley Metro offers 1, 527 square feet of living space. The 6th floor is not only the top floor but it's the only floor at Cityline with 10 foot ceilings. The floor plan is thoughtfully laid out with two en suite bedrooms on either end of the unit, plus a den. The unit features wood floors throughout and new light fixtures. The primary suite has a bathtub, separate shower and dual sinks. The residence features an expansive northwestern exposure, delivering pleasant light by day and dramatic sunsets by night. Recent and critical upgrades include new washer / dryer, new water heater and a 4 year old HVAC system. The kitchen with a full size pantry includes a newer refrigerator, range, microwave and dishwasher. In the bathrooms, new faucets, light fixtures and toilets have been installed. Garage parking is covered and located very close to the elevators. The building has low condo fees and very strong reserves. NEW solar panels (largest array in all DC) will also help maintain low condo fees. An EV charging station can be installed at your own parking space at your cost. This pet friendly building provides 24 hour concierge, a well equipped fitness center, a beautiful courtyard and terrace. Neighborhood amenities include Target, Whole Foods, CVS, Guapo's, Tenley Library, Wilson Aquatic Center and more! Enjoy the ultimate in urban convenience and lifestyle at Cityline.

Property Highlights

Property Type
Residential
Property Sub Type
Condominium
Architectural Style
Contemporary
Bedrooms
2
Total Bathrooms
2
Living Area
1,527
Price / Sqft
$818
Year Built
2005
Condition
Excellent
Cumulative Days on Market
74

Location

City/Township
WASHINGTON
View
Panoramic
Subdivision
TENLEYTOWN
County
WASHINGTON-DC
Zoning
RESIDENTIAL

Property Details

Price
$1,249,000
Condition
Excellent
Property Type
Residential
Property Sub Type
Condominium
Condominium
Yes

Building

Levels
1

Community

Local Schools

Elementary School
JANNEY
Middle School
DEAL
High School
JACKSON-REED

Interior Features

Bedrooms and Bathrooms

Total Bathrooms
2
Full Bathrooms
2
Bedrooms
2
Bedrooms on Main Level
2

Area and Spaces

Living Area
1,527
Above Grade Finished Area
1,527 Sqft
Number of Units
204

Appliances

Appliances
Built-In Microwave, Dishwasher, Disposal, Dryer - Electric, Oven/Range - Electric, Refrigerator, Stainless Steel Appliances, Washer/Dryer Stacked

Interior Features

Interior Features
Floor Plan - Open, Primary Bath(s), Sprinkler System, Walk-in Closet(s), Wood Floors
Accessibility Features
Level Entry - Main
Entry Level
6

Heating and Cooling

Heating Features
Heat Pump(s)

Building Details

Construction

Architectural Style
Contemporary
Year Built
2005
Structure Design Type
Penthouse Unit/Flat/Apartment

Materials

Construction Materials
Combination

Terms

Terms

Ownership
Condominium
Cumulative Days on Market
74

Taxes

Tax

Tax (Annual)
$6,979

HOA

Association Fee2
$1,079.91 /mo
Association Ammenities
Concierge, Common Grounds, Elevator, Fitness Center, Meeting Room
Association Fee Includes
Common Area Maintenance, Management, Parking Fee, Reserve Funds, Snow Removal

Heating, Cooling & Utilities

Cooling Features
Central A/C

Utilities

Sewer
Public Sewer
Water Source
Public

Parking

Garage Capacity
1
Listed by Compass
Listing Data last updated 11/19/2026 03:40 pm
Get a Link to this Property: Copy To Clipboard
QR Code link to this property

Phone:
Connect with:

Payment Calculator

per month. fixed. % interest.
$
%
$
%
Principal & Interest
+ Home Insurance
+ Property Tax
+ HOA Fees
per month
Total interest paid over s will be:
All estimates and provided for informational purposes only. Actual amounts may vary. The output of the tool is not a loan offer or solicitation, nor is it financial or legal advice. Information, rates, programs and loan scenarios shown are for example only as of 19-Nov-2026 and are subject to change without notice. Interest rates provided by the St. Louis Federal Reserve Economic Data (FRED). All products are subject to credit and property approval. Not all products are available in all states or for all loan amounts. Other restrictions and limitations apply. Contact your preferred lender for the pricing associated with your specific transaction. Calculations are generated by Open Source mortgage calculation software tools using common mathematical formulas. All calculations should be independently verified.
Get Walk Score Content

Property History

Yesterday
Property information last updated
27 days ago
Date of last price change
61 days ago
Status Active. This is the most recent date the listing was placed on market.
Cumulative Days on Market: 74 days (includes prior listings) · Currently listed since September 18, 2026. Data provided by the MLS.

Similar Properties