Search
Price Range

Start of property details

Share this property:
920 I STREET NW, Unit 1102
Washington, DC 20001
FOR SALE · Active
$1,475,000
$1,143 / Sqft
2
Beds
3
Baths
1
Garage
1,290
Sqft
2013
Yr. Built
MLS# DCDC2283458
Cumulative Days on Market: 119 · Includes prior listings · Currently listed since 09/16/26 · Data provided by the MLS.

Property Description

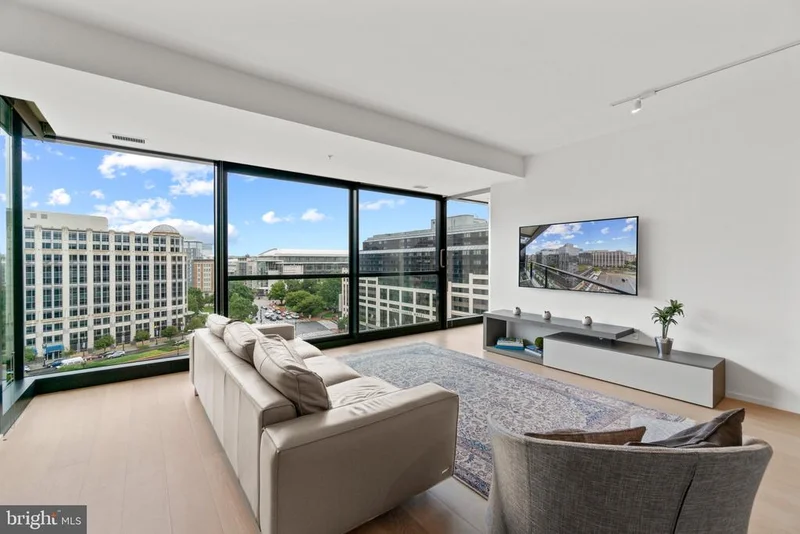
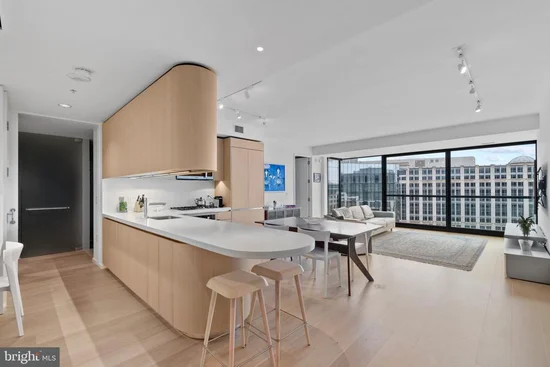
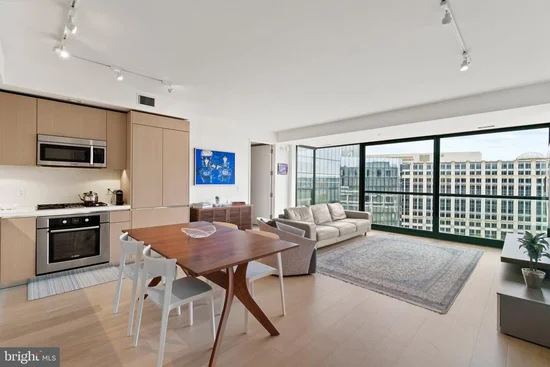
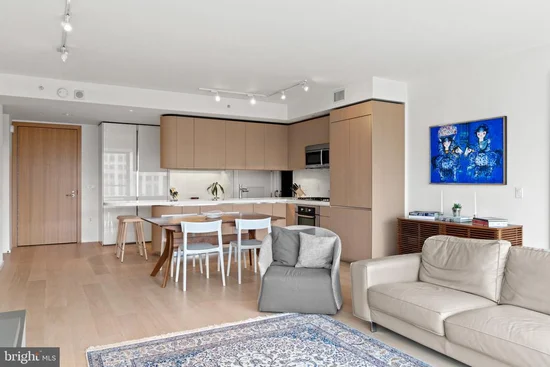
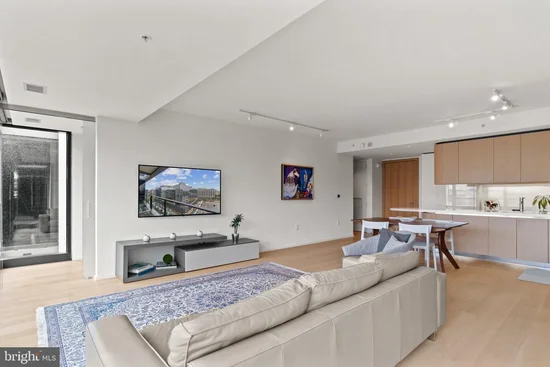
Rare penthouse residence perched high above CityCenterDC, Residence 1102 offers an exceptional combination of sweeping city views, abundant natural light, remarkable quiet and private outdoor space. Its top-floor position and quiet I Street exposure provide a sense of privacy that is especially rare in the heart of downtown. A dramatic wall of floor-to-ceiling glass overlooking the city spans the main living area and opens to a private balcony, creating a seamless connection to the cityscape beyond. The open living and dining spaces flow into a sleek contemporary kitchen featuring extensive Molteni Italian cabinetry, stone countertops, a peninsula and integrated Thermador, Miele and Bosch appliances, including gas cooking. A built-in desk provides a dedicated workspace while maintaining the home's clean, streamlined aesthetic. The thoughtfully designed 2 BR, 2.5 BA floor plan places the bedrooms on opposite sides of the residence for excellent privacy and separation. Both bedrooms feature floor-to-ceiling glass, extending the natural light and impressive city views throughout the home. The primary suite includes a generous custom-fitted walk-in closet and spacious bath with double vanity and private water closet. Extensive built-in storage throughout adds to the home's exceptional functionality. Meticulously maintained by its original owners, Residence 1102 provides sophisticated, turnkey living in one of Washington's most architecturally distinctive addresses. A separate storage unit and secure garage parking space with an EV charger convey. Designed by Foster + Partners, The Residences at CityCenterDC offer an exceptional collection of luxury amenities and services, including 24-hour front desk, doorman and concierge service, secure bicycle storage and garage parking, and a 2, 700-square-foot fitness center with dedicated yoga and massage rooms. Residents also enjoy an exclusive wine storage with temperature-controlled racks, indoor resident lounge and conference rooms, elevated landscaped green spaces and sitting areas, and a fire pit. Rooftop amenities include resident lounges, BBQ grills, a dining room, water features and sweeping views. Just steps from Metro with access to six lines and moments from downtown offices, dining, shopping, museums and entertainment, Residence 1102 offers a compelling expression of luxury city living, the convenience of a premier downtown location with privacy, quiet, exceptional light, sophisticated elevated views of a top-floor home.

Property Highlights

Property Type
Residential
Property Sub Type
Condominium
Architectural Style
Contemporary
Bedrooms
2
Total Bathrooms
3
Living Area
1,290
Price / Sqft
$1,143
Year Built
2013
Condition
Excellent
Cumulative Days on Market
119

Location

City/Township
WASHINGTON
View
City, Panoramic
Subdivision
PENN QUARTER
County
WASHINGTON-DC
Zoning
D-5-R

Property Details

Price
$1,475,000
Condition
Excellent
Property Type
Residential
Property Sub Type
Condominium
Condominium
Yes

Building

Levels
1

Interior Features

Bedrooms and Bathrooms

Total Bathrooms
3
Full Bathrooms
2
1/2 Bathrooms
1
Bedrooms
2
Bedrooms on Main Level
2

Area and Spaces

Living Area
1,290
Above Grade Finished Area
1,290 Sqft

Appliances

Appliances
Built-In Microwave, Dishwasher, Disposal, Dryer, Oven/Range - Gas, Refrigerator, Washer

Interior Features

Interior Features
Combination Kitchen/Living, Floor Plan - Open, Kitchen - Gourmet, Upgraded Countertops, Walk-in Closet(s), Window Treatments, Wood Floors, Sprinkler System, Recessed Lighting
Flooring
Hardwood, Stone
Accessibility Features
Elevator
Door Features
Sliding Glass
Window Features
Double Pane Windows, Sliding
Security Features
24 hour security, Desk in Lobby, Doorman, Resident Manager
Entry Level
11

Heating and Cooling

Heating Features
Forced Air

Building Details

Construction

Architectural Style
Contemporary
Year Built
2013
Structure Design Type
Unit/Flat/Apartment

Materials

Construction Materials
Mixed

Terms

Terms

Ownership
Condominium
Cumulative Days on Market
119

Taxes

Tax

Tax (Annual)
$8,231

HOA

Association Fee2
$1,864.59 /mo
Association Ammenities
Bar/Lounge, Club House, Common Grounds, Community Center, Concierge, Elevator, Exercise Room, Extra Storage, Fitness Center, Party Room, Pool - Outdoor, Reserved/Assigned Parking, Security, Other
Association Fee Includes
Common Area Maintenance, Gas, Management, Reserve Funds, Snow Removal, Trash

Heating, Cooling & Utilities

Cooling Features
Central A/C

Utilities

Sewer
Public Sewer
Water Source
Public

Parking

Garage Capacity
1
Parking Features
Electric Vehicle Charging Stations
Listed by McWilliams/Ballard, Inc.
Listing Data last updated 11/17/2026 05:40 pm
Get a Link to this Property: Copy To Clipboard
QR Code link to this property

Phone:
Connect with:

Payment Calculator

per month. fixed. % interest.
$
%
$
%
Principal & Interest
+ Home Insurance
+ Property Tax
+ HOA Fees
per month
Total interest paid over s will be:
All estimates and provided for informational purposes only. Actual amounts may vary. The output of the tool is not a loan offer or solicitation, nor is it financial or legal advice. Information, rates, programs and loan scenarios shown are for example only as of 17-Nov-2026 and are subject to change without notice. Interest rates provided by the St. Louis Federal Reserve Economic Data (FRED). All products are subject to credit and property approval. Not all products are available in all states or for all loan amounts. Other restrictions and limitations apply. Contact your preferred lender for the pricing associated with your specific transaction. Calculations are generated by Open Source mortgage calculation software tools using common mathematical formulas. All calculations should be independently verified.
Get Walk Score Content

Property History

6 days ago
Property information last updated
62 days ago
Status Active. This is the date the listing was placed on market.
Cumulative Days on Market: 119 days (includes prior listings) · Currently listed since September 16, 2026. Data provided by the MLS.

Similar Properties