Search
Price Range

Start of property details

Share this property:
4301 MILITARY ROAD NW, Unit 313
Washington, DC 20015
FOR SALE · Active
$575,000
2
Beds
2
Baths
1
Garage
2007
Yr. Built
MLS# DCDC2286616
Cumulative Days on Market: 56 · Includes prior listings · Currently listed since 10/06/26 · Data provided by the MLS.

Property Description

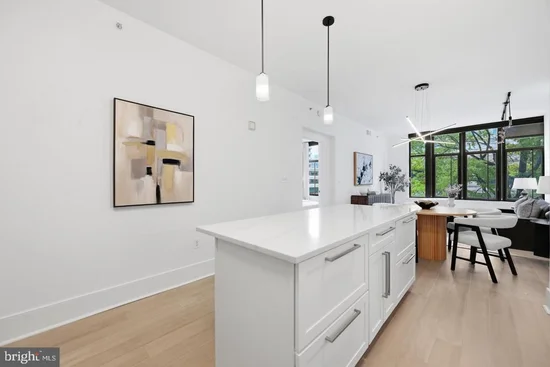
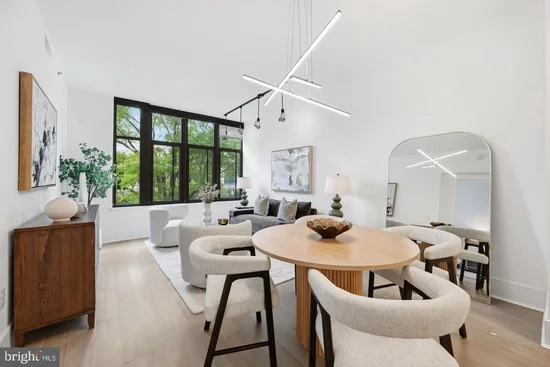
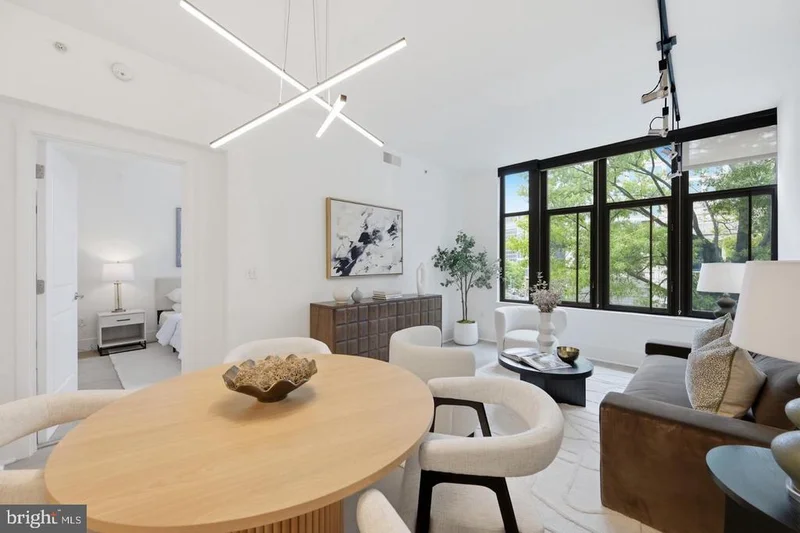
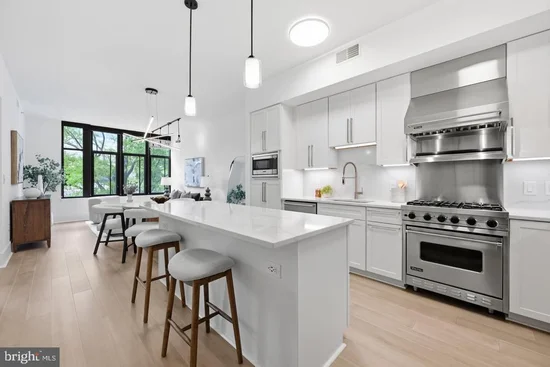
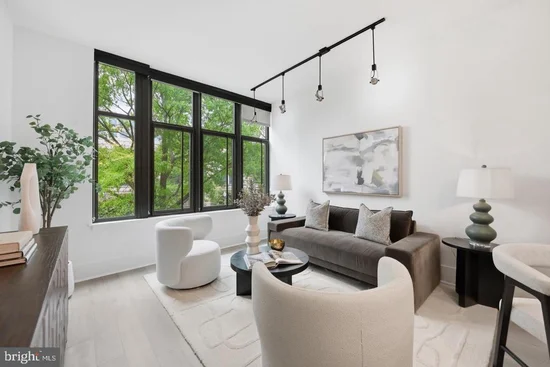
Welcome to Chase Point, where sophisticated updates, generous living space, and full-service amenities come together in the heart of Friendship Heights. This beautifully renovated two-bedroom (1 bedroom+1 large den), two-bath residence offers a spacious, open floor plan complemented by extensive recent improvements throughout. At the heart of the home is the thoughtfully designed kitchen, completed in 2024 and featuring custom cabinetry with specialized inserts, quartz countertops and backsplash, a center island, updated sink and faucet, water filtration system, Viking appliances, and abundant storage. Hardwood flooring extends throughout the kitchen, dining area, living room, and second bedroom, creating a seamless flow across the main living spaces. Fresh paint enhances the home's bright, polished, and move-in-ready feel. The primary suite offers a private retreat with a walk-in closet and en-suite bath. The versatile second bedroom is equally well suited for guests or a home office and features a redesigned closet with custom adjustable shelving. Additional improvements include a new HVAC system installed in 2024 and washer and dryer replaced in 2023. An assigned garage parking space and additional storage unit provide added convenience. Residents of Chase Point enjoy an impressive collection of full-service amenities, including a 24-hour concierge, on-site management and building handyman, a recently renovated fitness center with new equipment installed in 2026, a club and community room with complimentary morning coffee, bike storage, guest parking, and beautifully landscaped outdoor space with a tranquil water feature. Ideally located just steps from the Friendship Heights Metro, Whole Foods, Trader Joe's, neighborhood dining, shopping, and everyday conveniences, this turnkey residence offers an exceptional combination of comfort, convenience, and full-service living in one of Northwest Washington's most accessible neighborhoods. With the continued transformation and investment underway throughout Friendship Heights, the location offers even greater long-term appeal.

Property Highlights

Property Type
Residential
Property Sub Type
Condominium
Architectural Style
Unit/Flat
Bedrooms
2
Total Bathrooms
2
Living Area
960
Price / Sqft
$599
Year Built
2007
Cumulative Days on Market
56

Location

City/Township
WASHINGTON
Subdivision
FRIENDSHIP HEIGHTS
County
WASHINGTON-DC
Zoning
NONE

Property Details
Price
$575,000
Property Type
Residential
Property Sub Type
Condominium
Condominium
Yes

Building

Levels
1

Community

Local Schools

Elementary School
JANNEY
Middle School
DEAL
High School
WILSON SENIOR

Interior Features

Bedrooms and Bathrooms

Total Bathrooms
2
Full Bathrooms
2
Bedrooms
2
Bedrooms on Main Level
2

Area and Spaces

Living Area
960
Above Grade Finished Area
960 Sqft

Interior Features

Accessibility Features
None
Entry Level
3

Heating and Cooling

Heating Features
Forced Air

Building Details
Construction

Architectural Style
Unit/Flat
Year Built
2007
Structure Design Type
Unit/Flat/Apartment

Materials
Construction Materials
Brick

Terms

Terms

Ownership
Condominium
Cumulative Days on Market
56

Taxes

Tax

Tax (Annual)
$4,718

HOA

Association Fee2
1140.07 /mo
Association Ammenities
Concierge, Elevator, Exercise Room, Extra Storage, Fitness Center, Party Room, Reserved/Assigned Parking
Association Fee Includes
Water, Gas, Trash, Management, Common Area Maintenance, Ext Bldg Maint, Reserve Funds, Sewer, Snow Removal, Lawn Maintenance

Heating, Cooling & Utilities

Cooling Features
Central A/C

Utilities

Sewer
Public Sewer
Water Source
Public

Parking

Garage Capacity
1
Parking Features
Assigned
Listed by TTR Sotheby's International Realty
Listing Data last updated 11/04/2026 08:40 am
Get a Link to this Property: Copy To Clipboard
QR Code link to this property

Phone:
Connect with:

Payment Calculator

per month. fixed. % interest.
$
%
$
%
Principal & Interest
+ Home Insurance
+ Property Tax
+ HOA Fees
per month
Total interest paid over s will be:
All estimates and provided for informational purposes only. Actual amounts may vary. The output of the tool is not a loan offer or solicitation, nor is it financial or legal advice. Information, rates, programs and loan scenarios shown are for example only as of 4-Nov-2026 and are subject to change without notice. Interest rates provided by the St. Louis Federal Reserve Economic Data (FRED). All products are subject to credit and property approval. Not all products are available in all states or for all loan amounts. Other restrictions and limitations apply. Contact your preferred lender for the pricing associated with your specific transaction. Calculations are generated by Open Source mortgage calculation software tools using common mathematical formulas. All calculations should be independently verified.
Get Walk Score Content

Property History

Today
Property information last updated
29 days ago
Status Active. This is the most recent date the listing was placed on market.
Cumulative Days on Market: 56 days (includes prior listings) · Currently listed since October 6, 2026. Data provided by the MLS.

Similar Properties