Search
Price Range

Start of property details

Share this property:
1555 9TH STREET NW, Unit A
Washington, DC 20001
11 days ago REDUCED · Active
$1,000,000
$506 / Sqft
3
Beds
3
Baths
1,977
Sqft
2009
Yr. Built
MLS# DCDC2287138
Cumulative Days on Market: 43 · Includes prior listings · Currently listed since 10/10/26 · Data provided by the MLS.

Property Description

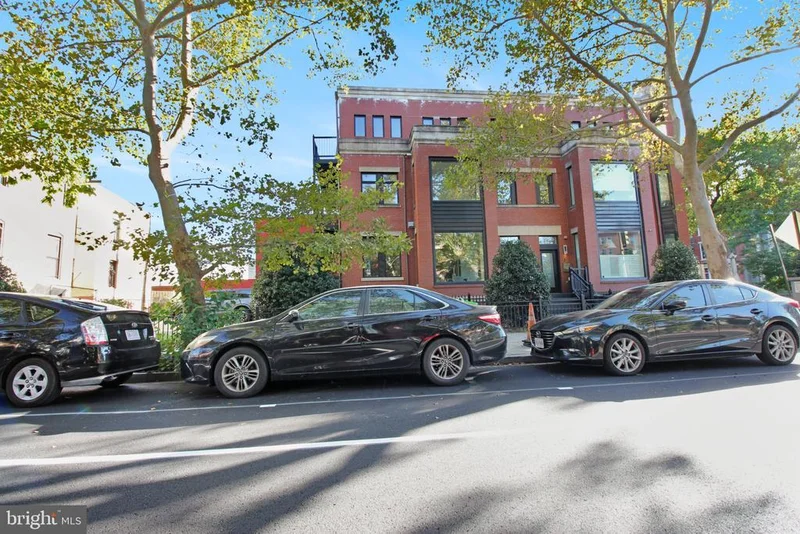
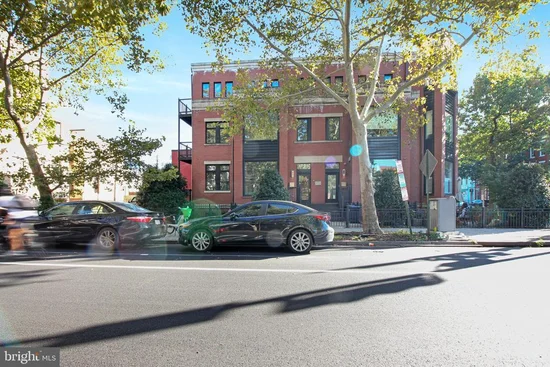
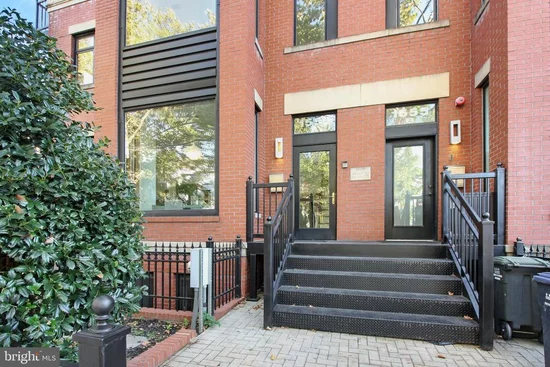
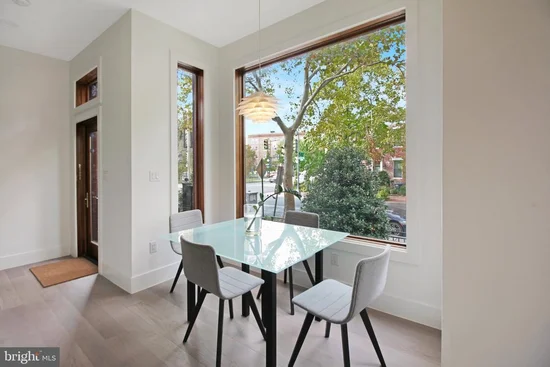
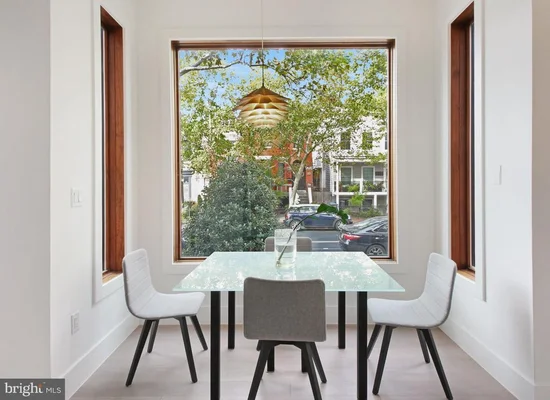
Built in 2009, this light-filled end-unit residence offers over 1, 800 square feet of stylish living in the heart of Shaw. The open-concept main floor boasts high ceilings, sleek oversized windows, and expansive spaces for effortless entertaining. At its center is a stunning chef’s kitchen featuring quartz countertops, a dramatic waterfall island, and stainless steel appliances. Thanks to the desirable end-unit location, natural sunlight streams in from multiple angles throughout the day. A standout feature of this home is its thoughtful layout, placing the generously sized bedrooms on individual levels. This intuitive design provides each suite with its own dedicated zone, completely separated from the main living areas for ultimate privacy. The bedrooms on the second and third floors both feature modern en-suite bathrooms, spacious built-in closets, and direct access to their own private balconies—offering a quiet escape above the vibrant neighborhood. Beyond the beautiful interior, this residence delivers a highly coveted city amenity: two private off-street parking spaces. Located in a dynamic neighborhood, you are just three blocks from the Shaw–Howard University Metro, boutique fitness studios, award-winning dining, and the iconic U Street Corridor. Experience the ideal blend of modern design, exceptional privacy, and a premier location. Schedule your private tour today!

Property Highlights

Property Type
Residential
Property Sub Type
Condominium
Architectural Style
Contemporary
Bedrooms
3
Total Bathrooms
3
Living Area
1,977
Price / Sqft
$506
Year Built
2009
Condition
Excellent
Cumulative Days on Market
43

Location

City/Township
WASHINGTON
Subdivision
OLD CITY #2
County
WASHINGTON-DC
Zoning
SEE ZONING MAP

Property Details

Price
$1,000,000
Condition
Excellent
Property Type
Residential
Property Sub Type
Condominium
Condominium
Yes

Building

Levels
4
Stories
4

Interior Features

Bedrooms and Bathrooms

Total Bathrooms
3
Full Bathrooms
3
Bedrooms
3

Rooms and Basement

Total Rooms
4
Has Basement
Yes
Basement Features
Fully Finished, Walkout Stairs, Windows

Area and Spaces

Living Area
1,977
Above Grade Finished Area
1,599 Sqft
Below Grade Finished Area
378 Sqft

Interior Features

Interior Features
Bathroom - Tub Shower, Bathroom - Walk-In Shower, Floor Plan - Open, Kitchen - Gourmet, Kitchen - Island, Kitchen - Table Space, Primary Bath(s), Recessed Lighting, Skylight(s), Walk-in Closet(s), Wood Floors
Flooring
Hardwood, Ceramic Tile, Wood
Accessibility Features
None
Security Features
Smoke Detector
Entry Level
1

Heating and Cooling

Heating Features
Heat Pump(s), 90% Forced Air

Building Details

Construction

Architectural Style
Contemporary
Year Built
2009
Foundations
Concrete Perimeter, Brick/Mortar
Structure Design Type
End of Row/Townhouse

Materials

Construction Materials
Combination, Brick
Roof
Asphalt

Terms

Terms

Ownership
Condominium
Cumulative Days on Market
43

Taxes

Tax

Tax (Annual)
$8,654

HOA

Association Fee2
$310 /mo
Association Ammenities
Other
Association Fee Includes
Snow Removal, Common Area Maintenance, Trash

Heating, Cooling & Utilities

Cooling Features
Central A/C

Utilities

Sewer
Public Sewer
Water Source
Public

Exterior Features

Exterior Features
Bump-outs, Sidewalks, Street Lights
Patio And Porch Features
Balcony, Balconies- Multiple, Brick

Parking

Parking Features
Assigned, Concrete Driveway, Paved Parking, Private, Stone Driveway
Listed by RE/MAX Realty Services
Listing Data last updated 11/21/2026 03:40 pm
Get a Link to this Property: Copy To Clipboard
QR Code link to this property

Phone:
Connect with:

Payment Calculator

per month. fixed. % interest.
$
%
$
%
Principal & Interest
+ Home Insurance
+ Property Tax
+ HOA Fees
per month
Total interest paid over s will be:
All estimates and provided for informational purposes only. Actual amounts may vary. The output of the tool is not a loan offer or solicitation, nor is it financial or legal advice. Information, rates, programs and loan scenarios shown are for example only as of 21-Nov-2026 and are subject to change without notice. Interest rates provided by the St. Louis Federal Reserve Economic Data (FRED). All products are subject to credit and property approval. Not all products are available in all states or for all loan amounts. Other restrictions and limitations apply. Contact your preferred lender for the pricing associated with your specific transaction. Calculations are generated by Open Source mortgage calculation software tools using common mathematical formulas. All calculations should be independently verified.
Get Walk Score Content

Property History

Yesterday
Property information last updated
11 days ago
Date of last price change
42 days ago
Status Active. This is the date the listing was placed on market.
Cumulative Days on Market: 43 days (includes prior listings) · Currently listed since October 10, 2026. Data provided by the MLS.

Similar Properties