Search
Price Range

Start of property details

Share this property:
5522 9TH STREET NW, Unit 1
Washington, DC 20011
5 days ago REDUCED · Active
$725,000
$280 / Sqft
3
Beds
4
Baths
2,586
Sqft
2005
Yr. Built
MLS# DCDC2287414
Cumulative Days on Market: 24 · Includes prior listings · Currently listed since 10/19/26 · Data provided by the MLS.

Property Description

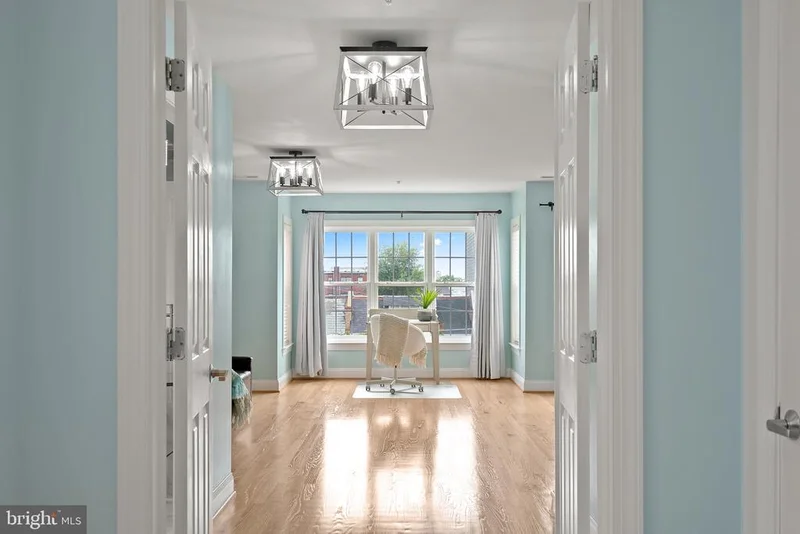
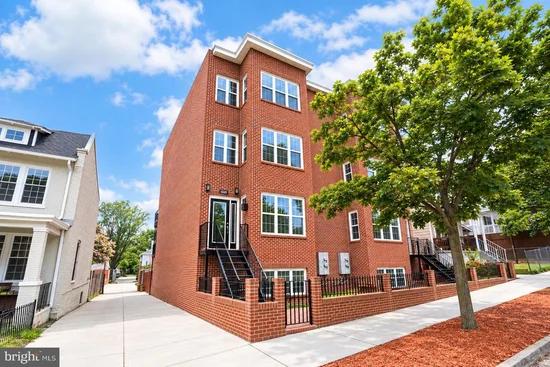
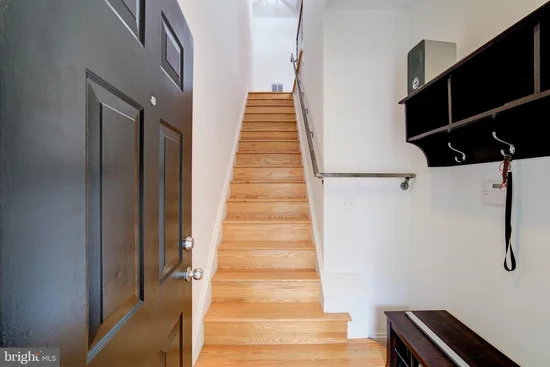
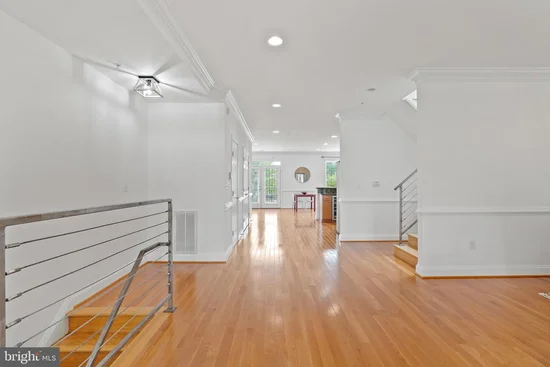
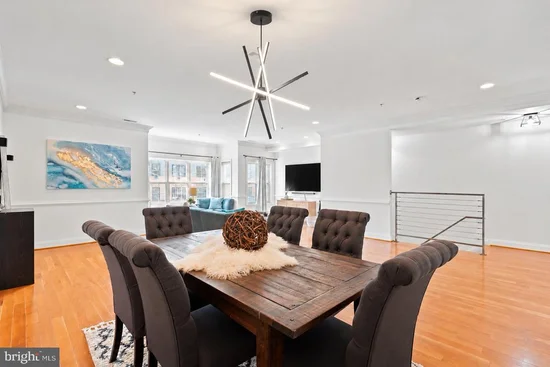
Elevate your lifestyle in this meticulously maintained two-level penthouse, where over 2, 500 square feet of sophisticated living space meets architectural drama. The journey begins in a private foyer and mudroom, leading you upward to an expansive open floor plan defined by airy 9-foot ceilings and rich white oak flooring. At the heart of the home, a stunning 25-foot stairwell bathed in natural light from a soaring skylight creates a sense of scale rarely found in condo living. The main level is designed for both seamless entertaining and quiet evenings by the gas fireplace. A chef-inspired kitchen, equipped with Samsung Elite appliances and a five-stage Aquasana water filtration system, flows effortlessly into dedicated spaces for formal dining and casual lounging. Retreat to the upper level, where the primary suite serves as a true sanctuary. This oversized space features a sunlit nook perfect for a home office or reading corner, dual closets, including a generous walk-in, and a recently renovated, spa-inspired bathroom. Each additional bedroom offers the privacy of an en-suite bath, all brightened by individual skylights. Modern comforts and peace of mind are built-in, featuring a Carrier Infinity Touch HVAC system and a recently replaced bitumen roof. This residence includes secure parking, with the added convenience of a second rental space available. Positioned on a picturesque, sidewalk-lined street in Petworth, you’re ideally located just 1.5 miles from the Petworth Metro, offering the perfect balance of neighborhood charm and urban accessibility.

Property Highlights

Property Type
Residential
Property Sub Type
Condominium
Architectural Style
Contemporary
Bedrooms
3
Total Bathrooms
4
Living Area
2,586
Price / Sqft
$280
Year Built
2005
Cumulative Days on Market
24

Location

City/Township
WASHINGTON
Subdivision
PETWORTH
County
WASHINGTON-DC
Zoning
RF-1

Property Details

Price
$725,000
Property Type
Residential
Property Sub Type
Condominium
Condominium
Yes

Building

Levels
2

Interior Features

Bedrooms and Bathrooms

Total Bathrooms
4
Full Bathrooms
3
1/2 Bathrooms
1
Bedrooms
3

Area and Spaces

Living Area
2,586
Above Grade Finished Area
2,586 Sqft

Appliances

Appliances
Dryer - Front Loading, Energy Efficient Appliances, Humidifier, Stainless Steel Appliances, Washer - Front Loading

Interior Features

Interior Features
Air Filter System, Combination Kitchen/Dining, Combination Kitchen/Living, Dining Area, Floor Plan - Open, Kitchen - Gourmet, Upgraded Countertops, Walk-in Closet(s), Water Treat System
Flooring
Hardwood
Accessibility Features
None
Fireplace Features
Gas/Propane
Entry Level
1

Heating and Cooling

Heating Features
Forced Air
Has Fireplace
Yes
Fireplaces
1

Building Details

Construction

Architectural Style
Contemporary
Year Built
2005
Foundations
Brick/Mortar
Structure Design Type
End of Row/Townhouse

Materials

Construction Materials
Brick
Roof
Flat, Tar/Gravel

Terms

Terms

Ownership
Condominium
Cumulative Days on Market
24

Taxes

Tax

Tax (Annual)
$5,852

HOA

Association Fee2
$400 /mo
Association Ammenities
Other, Security
Association Fee Includes
Common Area Maintenance, Ext Bldg Maint, Insurance, Management, Parking Fee, Reserve Funds, Sewer, Snow Removal, Trash, Water

Heating, Cooling & Utilities

Cooling Features
Central A/C

Utilities

Sewer
Public Sewer
Water Source
Public

Exterior Features

Patio And Porch Features
Patio, Porch

Parking

Parking Features
Parking Space Conveys
Listed by Compass
Listing Data last updated 11/12/2026 07:00 pm
Get a Link to this Property: Copy To Clipboard
QR Code link to this property

Phone:
Connect with:

Payment Calculator

per month. fixed. % interest.
$
%
$
%
Principal & Interest
+ Home Insurance
+ Property Tax
+ HOA Fees
per month
Total interest paid over s will be:
All estimates and provided for informational purposes only. Actual amounts may vary. The output of the tool is not a loan offer or solicitation, nor is it financial or legal advice. Information, rates, programs and loan scenarios shown are for example only as of 13-Nov-2026 and are subject to change without notice. Interest rates provided by the St. Louis Federal Reserve Economic Data (FRED). All products are subject to credit and property approval. Not all products are available in all states or for all loan amounts. Other restrictions and limitations apply. Contact your preferred lender for the pricing associated with your specific transaction. Calculations are generated by Open Source mortgage calculation software tools using common mathematical formulas. All calculations should be independently verified.
Get Walk Score Content

Property History

Yesterday
Property information last updated
5 days ago
Date of last price change
24 days ago
Status Active. This is the date the listing was placed on market.
Cumulative Days on Market: 24 days (includes prior listings) · Currently listed since October 19, 2026. Data provided by the MLS.

Similar Properties