Search
Price Range

Start of property details

Share this property:
4101 ALBEMARLE STREET NW, Unit 533
Washington, DC 20016
FOR SALE · Active
$450,000
$606 / Sqft
1
Beds
1
Baths
1
Garage
743
Sqft
2005
Yr. Built
MLS# DCDC2288580
Cumulative Days on Market: 35 · Includes prior listings · Currently listed since 10/25/26 · Data provided by the MLS.

Property Description

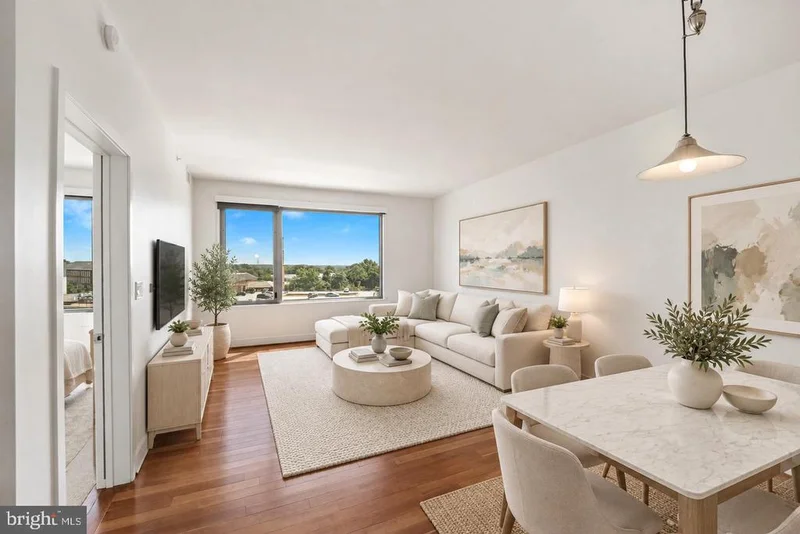
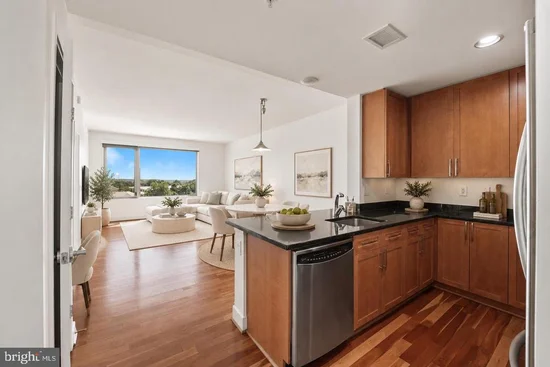
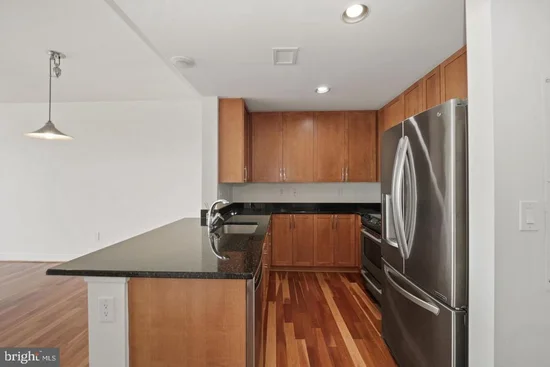
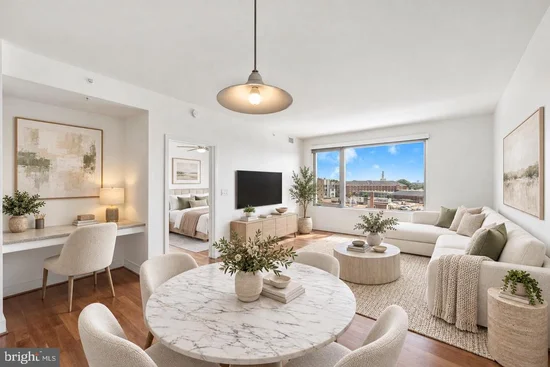
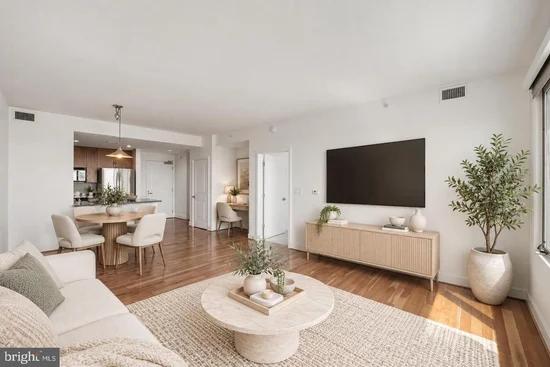
* * * Great lender rates and loan options available - Call for details! * * * Welcome to Unit 533 at Cityline at Tenley, a stunning 1-bedroom, 1-bath residence with an eastern exposure that floods the space with natural light. Move-in ready, the unit offers spacious and distinctly designated living and dining areas with flexible furniture placement, a built-in alcove / desk, a modern kitchen with stainless steel appliances, a large bedroom, gleaming hardwood floors throughout, generous storage, and an in-unit washer / dryer. Comes with one parking space. Cityline at Tenley offers residents 24-hour concierge service, an on-site fitness center, and a shared courtyard / terrace, plus a dog run. The building sits directly above the Tenley Red Line Metro station and Target. Across the street is Whole Foods, Guapo's, CVS, the Tenley Library, and you're just moments from Wegmans and the Wilson Aquatic Center, plus countless additional restaurants and shops. * * * PHOTOS ARE VIRTUALLY STAGED * * * .

Property Highlights

Property Type
Residential
Property Sub Type
Condominium
Architectural Style
Contemporary
Bedrooms
1
Total Bathrooms
1
Living Area
743
Price / Sqft
$606
Year Built
2005
Cumulative Days on Market
35

Location

City/Township
WASHINGTON
Subdivision
TENLEYTOWN
County
WASHINGTON-DC
Zoning
MU-7B

Property Details

Price
$450,000
Property Type
Residential
Property Sub Type
Condominium
Condominium
Yes

Building

Levels
6

Community

Local Schools

Elementary School
JANNEY
Middle School
DEAL
High School
JACKSON-REED

Interior Features

Bedrooms and Bathrooms

Total Bathrooms
1
Full Bathrooms
1
Bedrooms
1
Bedrooms on Main Level
1

Area and Spaces

Living Area
743
Above Grade Finished Area
743 Sqft

Appliances

Appliances
Built-In Microwave, Dishwasher, Disposal, Dryer, Oven/Range - Electric, Refrigerator, Washer

Interior Features

Interior Features
Floor Plan - Open
Accessibility Features
Elevator, Level Entry - Main
Security Features
Main Entrance Lock
Entry Level
5

Heating and Cooling

Heating Features
Heat Pump(s)

Building Details

Construction

Architectural Style
Contemporary
Year Built
2005
Structure Design Type
Unit/Flat/Apartment

Materials

Construction Materials
Combination

Terms

Terms

Ownership
Condominium
Cumulative Days on Market
35

Taxes

Tax

Tax (Annual)
$4,608

HOA

Association Fee2
$476.36 /mo
Association Ammenities
Elevator, Exercise Room, Concierge, Fitness Center
Association Fee Includes
Common Area Maintenance, Parking Fee

Heating, Cooling & Utilities

Cooling Features
Central A/C

Utilities

Sewer
Public Sewer
Water Source
Public

Parking

Garage Capacity
1
Parking Features
Assigned
Listed by Compass
Listing Data last updated 11/19/2026 03:40 pm
Get a Link to this Property: Copy To Clipboard
QR Code link to this property

Phone:
Connect with:

Payment Calculator

per month. fixed. % interest.
$
%
$
%
Principal & Interest
+ Home Insurance
+ Property Tax
+ HOA Fees
per month
Total interest paid over s will be:
All estimates and provided for informational purposes only. Actual amounts may vary. The output of the tool is not a loan offer or solicitation, nor is it financial or legal advice. Information, rates, programs and loan scenarios shown are for example only as of 19-Nov-2026 and are subject to change without notice. Interest rates provided by the St. Louis Federal Reserve Economic Data (FRED). All products are subject to credit and property approval. Not all products are available in all states or for all loan amounts. Other restrictions and limitations apply. Contact your preferred lender for the pricing associated with your specific transaction. Calculations are generated by Open Source mortgage calculation software tools using common mathematical formulas. All calculations should be independently verified.
Get Walk Score Content

Property History

Yesterday
Property information last updated
24 days ago
Status Active. This is the most recent date the listing was placed on market.
Cumulative Days on Market: 35 days (includes prior listings) · Currently listed since October 25, 2026. Data provided by the MLS.

Similar Properties