Search
Price Range

Start of property details

Share this property:
2475 VIRGINIA AVENUE NW, Unit #429
Washington, DC 20037
11 days ago NEW · Active
$350,000
2
Beds
2
Baths
1956
Yr. Built
MLS# DCDC2289828
Cumulative Days on Market: 19 · Includes prior listings · Currently listed since 10/29/26 · Data provided by the MLS.

Property Description

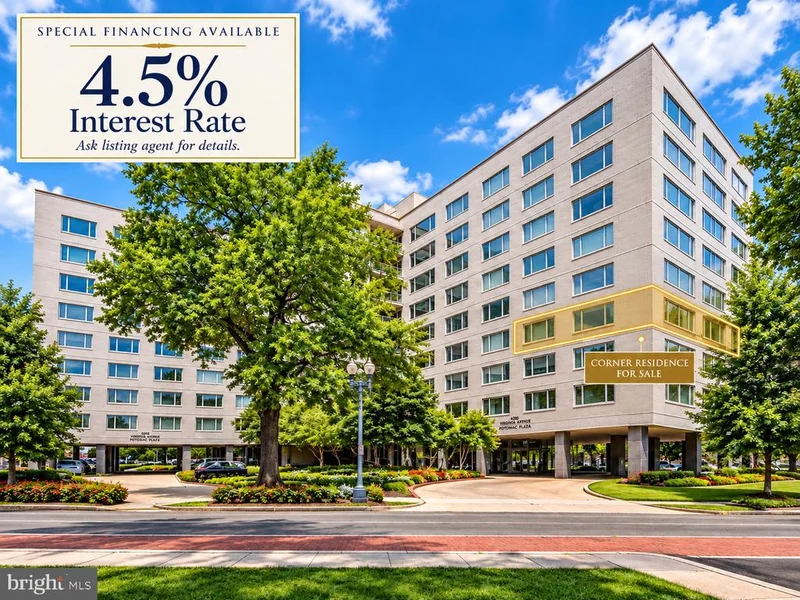
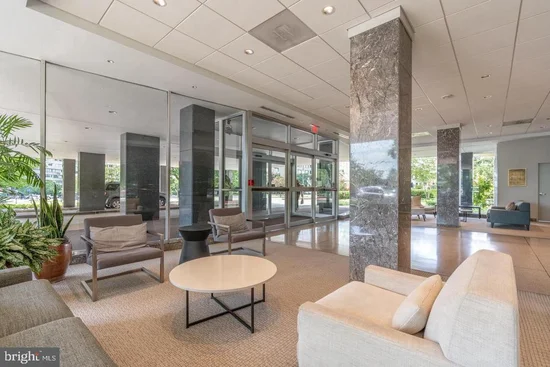
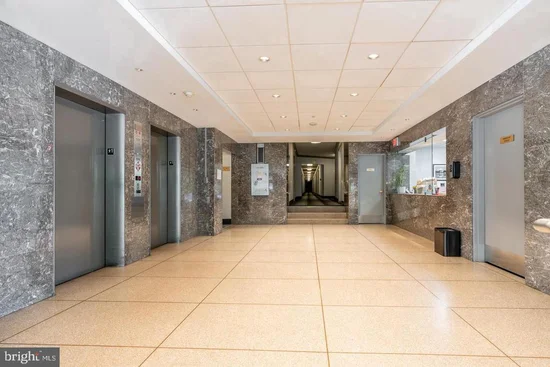
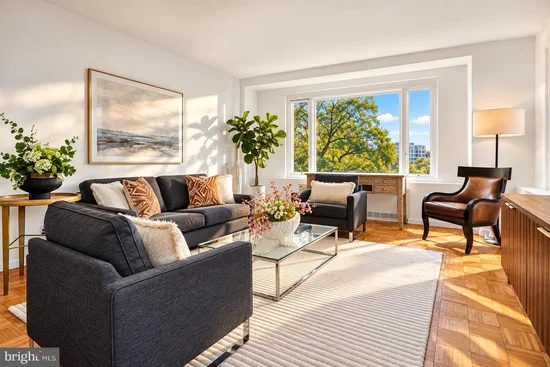
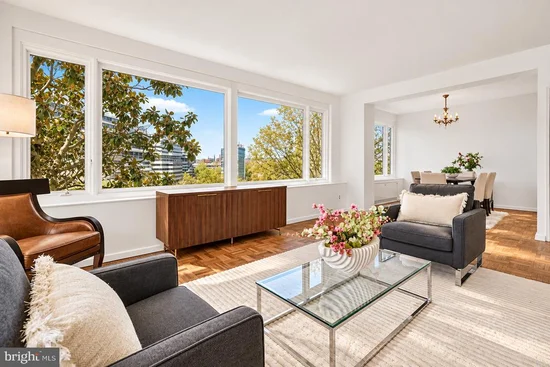
Captivating Views, Endless Possibilities | Potomac Plaza Imagine coming home to beautiful western views, abundant natural light, and the best of Washington just outside your door. Welcome to this spacious fourth-floor corner residence at Potomac Plaza, one of DC’s celebrated Best Addresses. Offering approximately 1, 200 square feet, this two-bedroom, two-bath home features generously proportioned living and dining areas, expansive windows framing views of Georgetown, the city skyline, and glimpses of the Potomac River. Beautifully maintained original parquet floors bring warmth and character to the light-filled interiors. Comfortable and perfectly livable as it is, the residence also offers an exciting opportunity to create something truly your own. Embrace its original charm, introduce thoughtful updates, or completely reimagine the space. With its wonderful proportions, natural light, and newly adjusted price, the possibilities are as inspiring as the views. Potomac Plaza offers the ease of full-service living with a 24-hour front desk, on-site management and maintenance, fitness center, additional storage, resident gathering room, and renovated lobby. An expansive rooftop terrace with panoramic city views provides a wonderful escape above it all. Garage parking is available for rent. And then there’s the lifestyle. Spend mornings strolling along the Georgetown Waterfront, evenings at the Kennedy Center, or afternoons exploring Rock Creek Park. With Georgetown, the National Mall, Metro, Whole Foods, Trader Joe’s, and an exceptional collection of restaurants and cafés nearby, everything that makes Washington special is within easy reach. SPECIAL FINANCING AVAILABLE — 4.5% INTEREST RATE for qualified purchasers. Ask the listing agent for details. With this price that leaves room to bring your vision to life, this is a wonderful opportunity to make one of Washington’s most desirable addresses your own.

Property Highlights

Property Type
Residential
Property Sub Type
Condominium
Architectural Style
Traditional
Bedrooms
2
Total Bathrooms
2
Living Area
1,200
Price / Sqft
$292
Year Built
1956
Condition
Very Good
Cumulative Days on Market
19

Location

City/Township
WASHINGTON
Subdivision
FOGGY BOTTOM
County
WASHINGTON-DC
Zoning
RA-5

Property Details
Price
$350,000
Condition
Very Good
Property Type
Residential
Property Sub Type
Condominium
Condominium
Yes

Building

Levels
1
Stories
9

Interior Features

Bedrooms and Bathrooms

Total Bathrooms
2
Full Bathrooms
2
Bedrooms
2
Bedrooms on Main Level
2

Area and Spaces

Living Area
1,200
Above Grade Finished Area
1,200 Sqft
Number of Units
271

Appliances

Appliances
Dishwasher, Disposal, Oven/Range - Gas, Refrigerator, Stainless Steel Appliances, Stove

Interior Features

Interior Features
Bathroom - Stall Shower, Bathroom - Tub Shower, Combination Dining/Living, Combination Kitchen/Dining, Combination Kitchen/Living, Dining Area, Floor Plan - Open, Kitchen - Eat-In, Kitchen - Gourmet, Kitchen - Island, Primary Bath(s), Wood Floors
Flooring
Wood
Accessibility Features
Elevator, Level Entry - Main
Security Features
Desk in Lobby, Main Entrance Lock, Smoke Detector
Entry Level
1

Heating and Cooling

Heating Features
Forced Air

Building Details

Construction

Architectural Style
Traditional
Year Built
1956
Structure Design Type
Unit/Flat/Apartment

Materials

Construction Materials
Combination

Terms

Terms

Ownership
Cooperative
Cumulative Days on Market
19

Taxes

Tax

Tax (Annual)
$418,668

HOA

Association Fee2
2318.00 /mo
Association Ammenities
Elevator, Meeting Room, Beauty Salon, Exercise Room, Fitness Center, Laundry Facilities
Association Fee Includes
Air Conditioning, Electricity, Gas, Heat, Management, Reserve Funds, Sewer, Trash, Taxes, Water

Heating, Cooling & Utilities

Cooling Features
Central A/C

Utilities

Sewer
Public Sewer
Water Source
Public

Exterior Features

Exterior Features
Exterior Lighting, Sidewalks, Street Lights

Parking

Parking Features
On-site - Rent
Listed by TTR Sotheby's International Realty
Listing Data last updated 11/10/2026 04:40 pm
Get a Link to this Property: Copy To Clipboard
QR Code link to this property

Phone:
Connect with:

Payment Calculator

per month. fixed. % interest.
$
%
$
%
Principal & Interest
+ Home Insurance
+ Property Tax
+ HOA Fees
per month
Total interest paid over s will be:
All estimates and provided for informational purposes only. Actual amounts may vary. The output of the tool is not a loan offer or solicitation, nor is it financial or legal advice. Information, rates, programs and loan scenarios shown are for example only as of 10-Nov-2026 and are subject to change without notice. Interest rates provided by the St. Louis Federal Reserve Economic Data (FRED). All products are subject to credit and property approval. Not all products are available in all states or for all loan amounts. Other restrictions and limitations apply. Contact your preferred lender for the pricing associated with your specific transaction. Calculations are generated by Open Source mortgage calculation software tools using common mathematical formulas. All calculations should be independently verified.
Get Walk Score Content

Property History

6 days ago
Property information last updated
12 days ago
Status Active. This is the date the listing was placed on market.
Cumulative Days on Market: 19 days (includes prior listings) · Currently listed since October 29, 2026. Data provided by the MLS.

Similar Properties