Search
Price Range

Start of property details

Share this property:
1830 17TH STREET NW, Unit 602
Washington, DC 20009
1 day ago NEW · Active
$460,000
$678 / Sqft
1
Beds
1
Baths
678
Sqft
1901
Yr. Built
MLS# DCDC2292052
Cumulative Days on Market: 1 · Includes prior listings · Currently listed since 11/17/26 · Data provided by the MLS.

Property Description

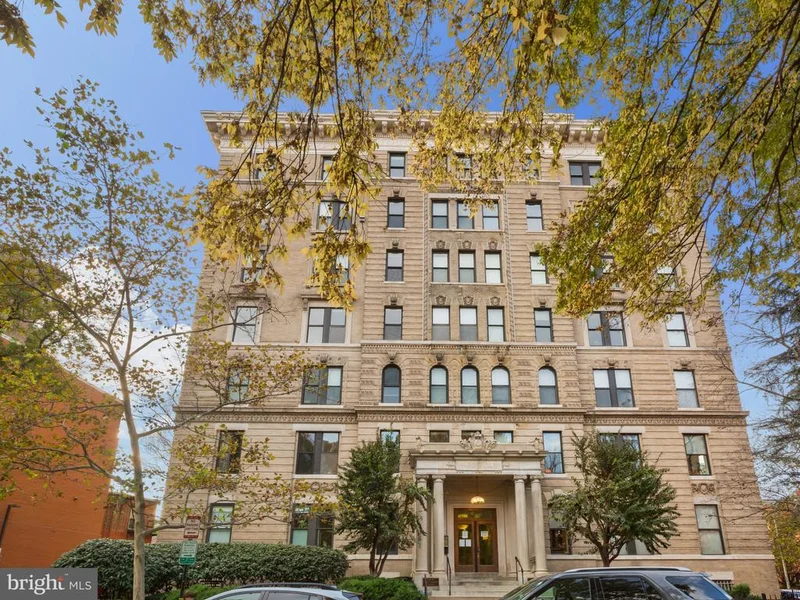
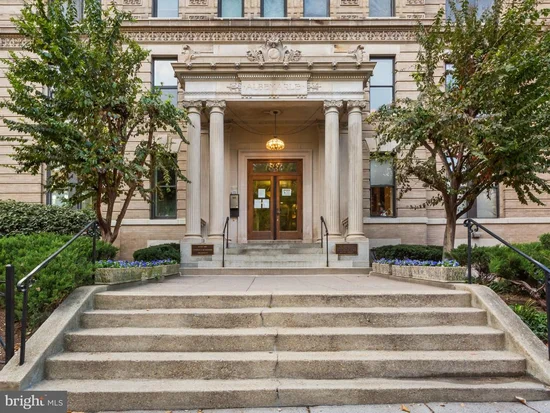
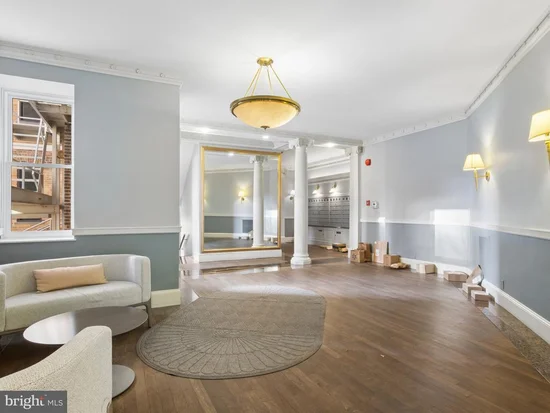
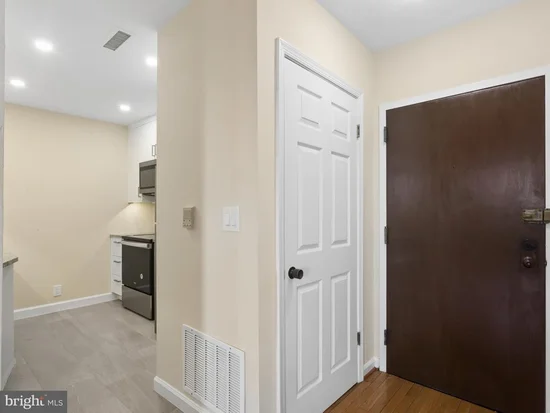
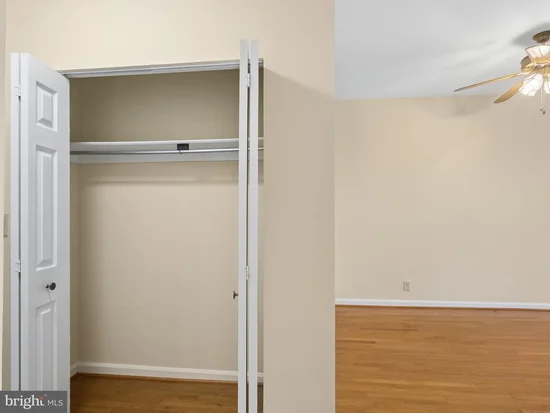
Updated 1br 1ba at The Albermarle in DuPont Circle Experience the epitome of urban living at The Albemarle in Dupont Circle. This updated 1 bedroom 1 bathroom condo radiates with natural sunlight, featuring a modern kitchen and gleaming wood floors throughout. The living room, complete with a wood-burning fireplace, invites cozy evenings, and the spacious bedroom offers ample closet space. Moreover, residents can savor stunning views of the neighborhood, making it a serene and sophisticated retreat. The condo includes a bonus storage unit for overflow items.  What truly sets this apartment apart is its prime location. Situated in the heart of Dupont Circle, it provides easy access to a wealth of amenities, including the renowned farmer's market, Glen's Garden Market, and an array of shops and restaurants along 18th, 17th, 14th, and Connecticut Avenue in addition to a neighborhood dog park. Plus, you're just 0.7 miles from Dupont Circle Metro and 0.6 miles from U Street Metro, enhancing your connectivity to the city. Your new home at The Albemarle offers the perfect blend of comfort and convenience. Don't miss the chance to make it your own –  Move-in Fee and Move Out Fee: $250 (paid directly to The Albermarle) Pets: Case by case basis

Property Highlights

Property Type
Residential
Property Sub Type
Condominium
Architectural Style
Contemporary
Bedrooms
1
Total Bathrooms
1
Living Area
678
Price / Sqft
$678
Year Built
1901
Cumulative Days on Market
1

Location

City/Township
WASHINGTON
Subdivision
DUPONT
County
WASHINGTON-DC
Zoning
NW

Property Details

Price
$460,000
Property Type
Residential
Property Sub Type
Condominium
Condominium
Yes

Building

Levels
1

Interior Features

Bedrooms and Bathrooms

Total Bathrooms
1
Full Bathrooms
1
Bedrooms
1
Bedrooms on Main Level
1

Area and Spaces

Living Area
678
Above Grade Finished Area
678 Sqft

Appliances

Appliances
Built-In Microwave, Dishwasher, Disposal, Dryer - Electric, Energy Efficient Appliances, Exhaust Fan, Oven/Range - Electric, Refrigerator, Stainless Steel Appliances, Washer

Interior Features

Interior Features
Combination Dining/Living, Floor Plan - Traditional, Kitchen - Galley, Upgraded Countertops, Walk-in Closet(s), Window Treatments, Wood Floors
Flooring
Hardwood
Accessibility Features
None
Window Features
Double Pane Windows
Security Features
Main Entrance Lock
Entry Level
6

Heating and Cooling

Heating Features
Central
Has Fireplace
Yes
Fireplaces
1

Building Details

Construction

Architectural Style
Contemporary
Year Built
1901
Structure Design Type
Penthouse Unit/Flat/Apartment

Materials

Construction Materials
Brick, Concrete

Terms

Terms

Ownership
Condominium
Cumulative Days on Market
1

Taxes

Tax

Tax (Annual)
$3,755

HOA

Association Fee2
$496.16 /mo
Association Ammenities
Elevator, Extra Storage
Association Fee Includes
Water, Trash, Snow Removal, Reserve Funds, Pest Control, Management, Ext Bldg Maint, Custodial Services Maintenance, Common Area Maintenance, Sewer

Heating, Cooling & Utilities

Cooling Features
Central A/C

Utilities

Sewer
Public Sewer
Water Source
Public
Listed by Property Specialists II
Listing Data last updated 11/17/2026 05:40 pm
Get a Link to this Property: Copy To Clipboard
QR Code link to this property

Phone:
Connect with:

Payment Calculator

per month. fixed. % interest.
$
%
$
%
Principal & Interest
+ Home Insurance
+ Property Tax
+ HOA Fees
per month
Total interest paid over s will be:
All estimates and provided for informational purposes only. Actual amounts may vary. The output of the tool is not a loan offer or solicitation, nor is it financial or legal advice. Information, rates, programs and loan scenarios shown are for example only as of 17-Nov-2026 and are subject to change without notice. Interest rates provided by the St. Louis Federal Reserve Economic Data (FRED). All products are subject to credit and property approval. Not all products are available in all states or for all loan amounts. Other restrictions and limitations apply. Contact your preferred lender for the pricing associated with your specific transaction. Calculations are generated by Open Source mortgage calculation software tools using common mathematical formulas. All calculations should be independently verified.
Get Walk Score Content

Property History

Today
Status Active. This is the most recent date the listing was placed on market.
Today
Property information last updated
Cumulative Days on Market: 1 day (includes prior listings) · Currently listed since November 17, 2026. Data provided by the MLS.

Similar Properties