Search
Price Range

Start of property details

Share this property:
14809 PENNFIELD CIRCLE, Unit 415
Silver Spring, MD 20906
FOR SALE · Active
$329,900
2
Beds
2
Baths
1
Garage
1996
Yr. Built
MLS# MDMC2252624
Cumulative Days on Market: 54 · Includes prior listings · Currently listed since 09/18/26 · Data provided by the MLS.

Property Description

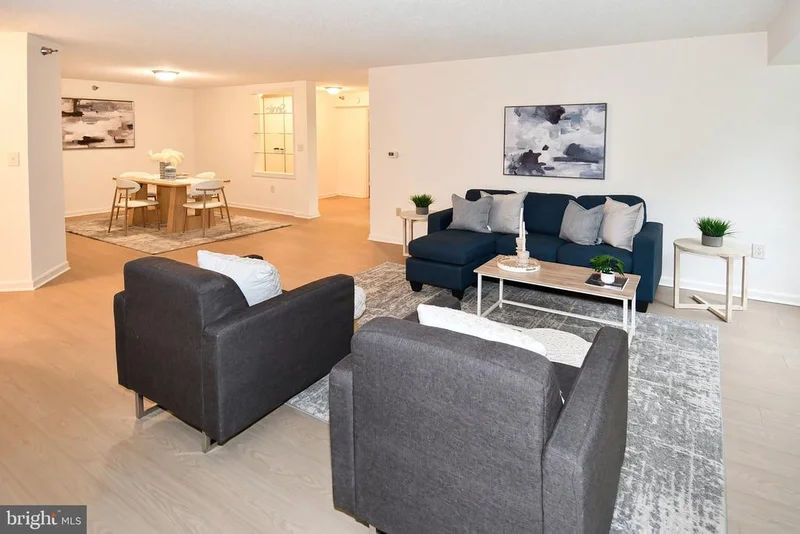
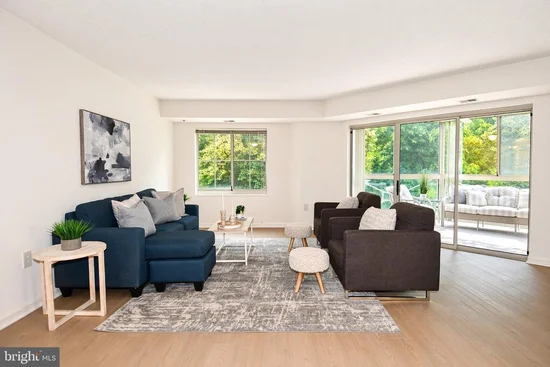
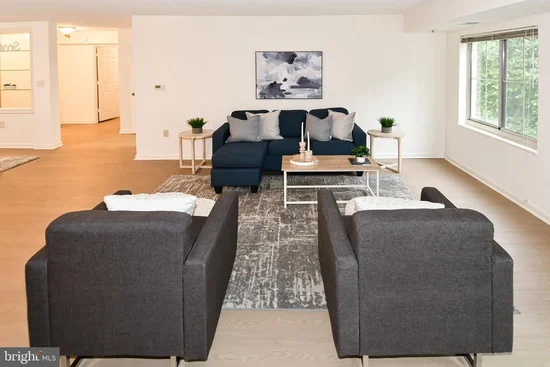
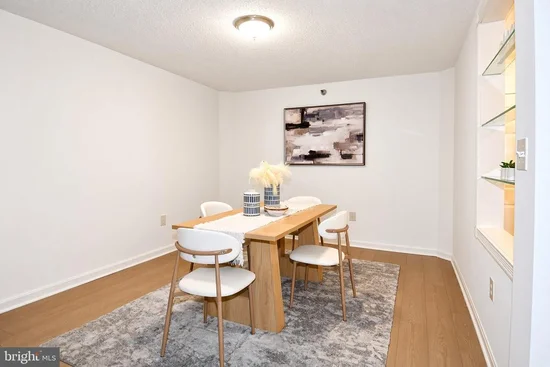
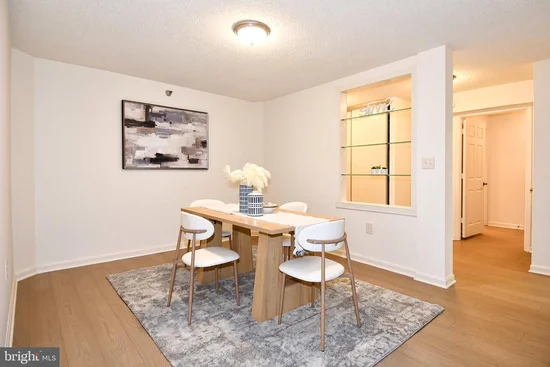
This beautiful 2-bedroom, 2-bathroom condo offers 1 garage space, 1 storage unit, spacious and inviting floor plan with an eat-in kitchen, formal dining room, and huge family room. Enjoy the bright sunroom off the family room and bedroom, providing a wonderful space to relax and enjoy the natural light. The condo has been thoughtfully updated with new luxury vinyl plank flooring throughout, fresh paint throughout the entire condo, upgraded white quartz countertops, a new kitchen sink and faucet (2026), new kitchen cabinet hardware, a new stove (2024), and a new washer and dryer (2024), along with much more. The building offers elevator access, one assigned garage parking space, and secure garage storage. Leisure World offers an exceptional lifestyle with three gated entrances, two clubhouses, indoor and outdoor pools, fitness center, an 18-hole golf course, tennis and pickleball courts, restaurants, walking paths, 24-hour security, and community bus service to neighborhood amenities and local shopping. Don't miss this opportunity to enjoy resort-style living in one of Montgomery County's premier active adult communities!

Property Highlights

Property Type
Residential
Property Sub Type
Condominium
Architectural Style
Villa, Mediterranean
Bedrooms
2
Total Bathrooms
2
Living Area
1,353
Price / Sqft
$244
Year Built
1996
Condition
Excellent
Cumulative Days on Market
54

Location

City/Township
SILVER SPRING
Subdivision
VILLA CORTESE
County
MONTGOMERY-MD
Zoning
R20

Property Details
Price
$329,900
Condition
Excellent
Property Type
Residential
Property Sub Type
Condominium
Condominium
Yes

Building

Levels
1
Stories
4

Community

Senior Community
Yes

Local Schools

Elementary School
FLOWER VALLEY
Middle School
EARLE B. WOOD
High School
ROCKVILLE

Interior Features

Bedrooms and Bathrooms

Total Bathrooms
2
Full Bathrooms
2
Bedrooms
2
Bedrooms on Main Level
2

Area and Spaces

Living Area
1,353
Above Grade Finished Area
1,353 Sqft

Appliances

Appliances
Dishwasher, Dryer, Microwave, Stove, Washer, Refrigerator

Interior Features

Interior Features
Combination Dining/Living, Floor Plan - Open, Formal/Separate Dining Room, Kitchen - Table Space, Upgraded Countertops, Kitchen - Eat-In, Walk-in Closet(s), Window Treatments, Floor Plan - Traditional, Entry Level Bedroom, Dining Area
Flooring
Vinyl
Accessibility Features
Elevator, No Stairs
Security Features
Security Gate, Smoke Detector, 24 hour security
Entry Level
4

Heating and Cooling

Heating Features
Forced Air

Building Details
Construction

Architectural Style
Villa, Mediterranean
Year Built
1996
Structure Design Type
Unit/Flat/Apartment

Materials

Construction Materials
Other

Terms

Terms

Ownership
Condominium
Cumulative Days on Market
54

Taxes

Tax

Tax (Annual)
$3,681.10

HOA

Association Fee2
1419.00 /mo
Association Ammenities
Common Grounds, Elevator, Gated Community, Fitness Center, Club House, Cable, Pool - Indoor, Pool - Outdoor, Retirement Community, Tennis Courts, Transportation Service, Storage Bin, Extra Storage
Association Fee Includes
Bus Service, Cable TV, Health Club, Management, Pool(s), Recreation Facility, Security Gate, Snow Removal, Trash, Water

Heating, Cooling & Utilities

Cooling Features
Central A/C

Utilities

Sewer
Public Sewer
Water Source
Public

Exterior Features

Exterior Features
Sidewalks, Street Lights
Patio And Porch Features
Enclosed, Balcony

Parking

Garage Capacity
1
Parking Features
Electric Vehicle Charging Stations, Parking Space Conveys
Listed by Long & Foster Real Estate, Inc.
Listing Data last updated 11/10/2026 10:40 am
Get a Link to this Property: Copy To Clipboard
QR Code link to this property

Phone:
Connect with:

Payment Calculator

per month. fixed. % interest.
$
%
$
%
Principal & Interest
+ Home Insurance
+ Property Tax
+ HOA Fees
per month
Total interest paid over s will be:
All estimates and provided for informational purposes only. Actual amounts may vary. The output of the tool is not a loan offer or solicitation, nor is it financial or legal advice. Information, rates, programs and loan scenarios shown are for example only as of 10-Nov-2026 and are subject to change without notice. Interest rates provided by the St. Louis Federal Reserve Economic Data (FRED). All products are subject to credit and property approval. Not all products are available in all states or for all loan amounts. Other restrictions and limitations apply. Contact your preferred lender for the pricing associated with your specific transaction. Calculations are generated by Open Source mortgage calculation software tools using common mathematical formulas. All calculations should be independently verified.
Get Walk Score Content

Property History

Today
Property information last updated
33 days ago
Date of last price change
52 days ago
Status Active. This is the most recent date the listing was placed on market.
Cumulative Days on Market: 54 days (includes prior listings) · Currently listed since September 18, 2026. Data provided by the MLS.

Similar Properties