Search
Price Range

Start of property details

Share this property:
5809 NICHOLSON LANE, Unit 202
North Bethesda, MD 20852
FOR SALE · Active
$979,900
3
Beds
3
Baths
2
Garage
1991
Yr. Built
MLS# MDMC2257602
Cumulative Days on Market: 46 · Includes prior listings · Currently listed since 09/27/26 · Data provided by the MLS.

Property Description

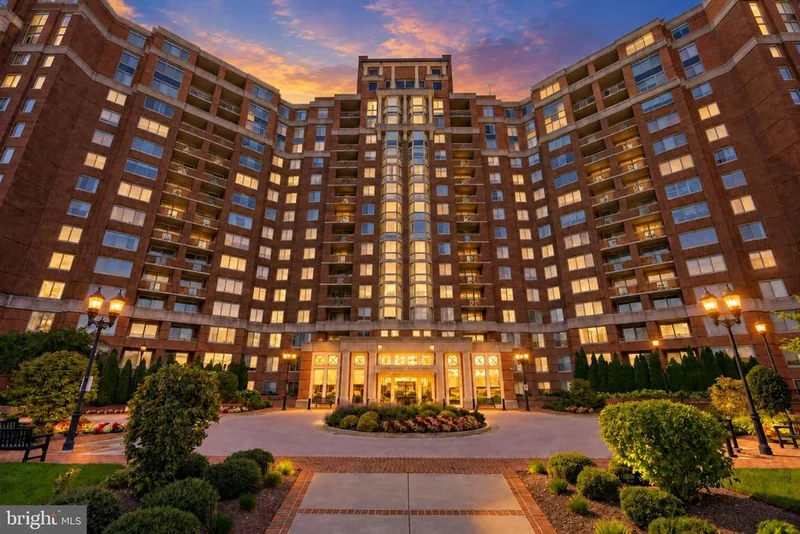
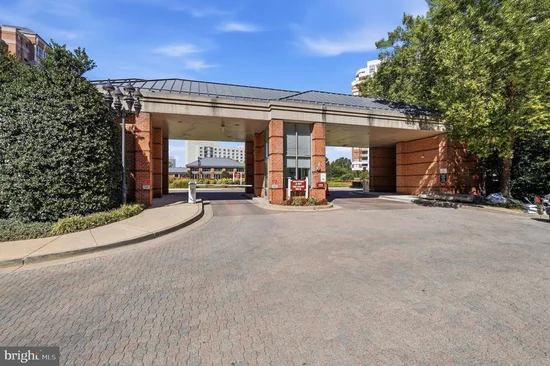
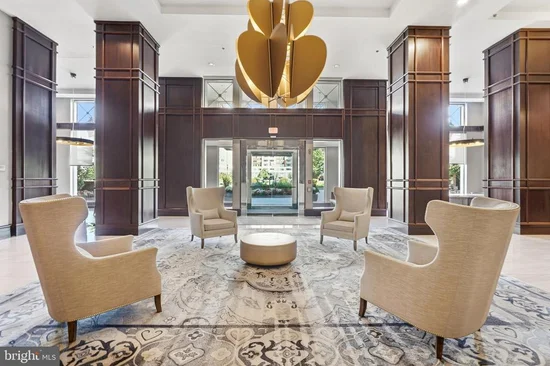
Welcome to unit 202, a thoughtfully renovated, 1, 800 sq. ft. end-unit offering 3 bedrooms, 3 full bathrooms and two distinct views thanks to its corner location. This unique layout combines the 24 / 7 gatehouse security, and resort amenities of a premier high-rise with the grounded feel of a single-family home. The marble foyer opens on the right to a large living and dining space where expansive windows frame views of mature trees and opens to a corner balcony. Positioned on the second floor, you can enjoy breakfast at your full-size kitchen table overlooking the wisteria-covered pergola. The unit enjoys the convenience of being one floor above the lobby, front desk, and exit to the courtyard or beyond. The updated kitchen features: a flush-mount Liebherr refrigerator, induction cooktop, built-in microwave, double oven, and Bosch dishwasher. A cushion covered window seat provides extra seating, or the perfect spot to curl up with a book. Hardwood floors run throughout the apartment. The primary suite includes two professionally designed walk-in closets. All 3 ensuite bathrooms are remodeled with luxury tile and premium fixtures. • Comprehensive Luxury Condo Fee: In addition to resort-style amenities, the monthly fee bundles high-speed Wi-Fi internet, cable TV with premium channels, water, professional landscaping, snow removal, and overall building maintenance. The building is extremely well managed. Full time management on site. The Condominium reserves are extremely strong. • Parking and Storage: 2 side-by-side, full-sized garage parking spaces and a generous dedicated storage unit included. • Amenities: Weight room, treadmill room, bike and elliptical room, indoor / outdoor pools, tennis / pickleball courts, racquetball court, a game and card room, and a dedicated party room for events are available. • Community: An active neighborhood with optional social committees and organized activities. • Location: Short distance and extremely accessible to Whole Foods, Starbucks, CVS, the Pike and Rose shops and restaurants, and North Bethesda Metro station (Red Line).

Property Highlights

Property Type
Residential
Property Sub Type
Condominium
Architectural Style
Beaux Arts, Contemporary, Traditional
Bedrooms
3
Total Bathrooms
3
Living Area
1,809
Price / Sqft
$542
Year Built
1991
Condition
Excellent
Cumulative Days on Market
46

Location

City/Township
NORTH BETHESDA
Direction Faces
East
Subdivision
THE WISCONSIN CODM
County
MONTGOMERY-MD
Zoning
TSR

Property Details

Price
$979,900
Condition
Excellent
Property Type
Residential
Property Sub Type
Condominium
Condominium
Yes

Building

Levels
1

Community

Local Schools

Elementary School
GARRETT PARK
Middle School
TILDEN
High School
WALTER JOHNSON

Interior Features

Bedrooms and Bathrooms

Total Bathrooms
3
Full Bathrooms
3
Bedrooms
3
Bedrooms on Main Level
3

Area and Spaces

Living Area
1,809
Above Grade Finished Area
1,809 Sqft
Number of Units
205

Appliances

Appliances
Built-In Microwave, Cooktop, Dishwasher, Disposal, Dryer - Front Loading, Energy Efficient Appliances, Icemaker, Microwave, Oven - Double, Oven - Wall, Refrigerator, Stainless Steel Appliances, Trash Compactor, Washer/Dryer Stacked

Interior Features

Interior Features
Bathroom - Stall Shower, Breakfast Area, Built-Ins, Dining Area, Floor Plan - Open, Kitchen - Eat-In, Kitchen - Gourmet, Primary Bath(s), Sprinkler System, Upgraded Countertops, Walk-in Closet(s), Window Treatments
Flooring
Ceramic Tile, Engineered Wood, Hardwood, Marble
Accessibility Features
Elevator, No Stairs
Door Features
Sliding Glass
Security Features
Carbon Monoxide Detectors, Desk in Lobby, Exterior Cameras, Motion Detectors, Main Entrance Lock, Security Gate, Smoke Detector, Surveillance Sys
Entry Level
2

Heating and Cooling

Heating Features
Energy Star Heating System

Building Details

Construction

Architectural Style
Beaux Arts, Contemporary, Traditional
Builders Model
Model N
Year Built
1991
Foundations
Concrete Perimeter, Slab
Structure Design Type
Unit/Flat/Apartment

Materials

Construction Materials
Block, Brick, Concrete
Roof
Asphalt, Concrete, Flat, Tar/Gravel

Terms

Terms

Ownership
Condominium
Cumulative Days on Market
46

Taxes

Tax

Tax (Annual)
$7,425

HOA

Association Fee2
1289.46 /mo
Association Ammenities
Elevator, Extra Storage, Fitness Center, Gated Community, Library, Meeting Room, Party Room, Pool - Indoor, Recreational Center, Racquet Ball, Security, Tennis Courts, Swimming Pool
Association Fee Includes
Common Area Maintenance, Custodial Services Maintenance, Water, Trash, Snow Removal, Sewer, Security Gate, Reserve Funds, Recreation Facility, Lawn Care Side, Lawn Care Front, High Speed Internet, Ext Bldg Maint, Fiber Optics Available, Broadband

Heating, Cooling & Utilities

Cooling Features
Central A/C, Energy Star Cooling System

Utilities

Utilities
Cable TV Available, Electric Available, Phone Available, Sewer Available, Water Available
Sewer
Public Sewer
Water Source
Public

Exterior Features

Exterior Features
Extensive Hardscape, Exterior Lighting, Lawn Sprinkler, Sidewalks, Underground Lawn Sprinkler, Tennis Court(s), Street Lights
Patio And Porch Features
Balcony

Parking

Garage Capacity
2
Parking Features
Electric Vehicle Charging Stations, General Common Elements, Handicap Parking, Heated, Parking Space Conveys, Secure Parking
Listed by Weichert, REALTORS
Listing Data last updated 11/10/2026 05:20 pm
Get a Link to this Property: Copy To Clipboard
QR Code link to this property

Phone:
Connect with:

Payment Calculator

per month. fixed. % interest.
$
%
$
%
Principal & Interest
+ Home Insurance
+ Property Tax
+ HOA Fees
per month
Total interest paid over s will be:
All estimates and provided for informational purposes only. Actual amounts may vary. The output of the tool is not a loan offer or solicitation, nor is it financial or legal advice. Information, rates, programs and loan scenarios shown are for example only as of 10-Nov-2026 and are subject to change without notice. Interest rates provided by the St. Louis Federal Reserve Economic Data (FRED). All products are subject to credit and property approval. Not all products are available in all states or for all loan amounts. Other restrictions and limitations apply. Contact your preferred lender for the pricing associated with your specific transaction. Calculations are generated by Open Source mortgage calculation software tools using common mathematical formulas. All calculations should be independently verified.
Get Walk Score Content

Property History

6 days ago
Property information last updated
44 days ago
Status Active. This is the date the listing was placed on market.
Cumulative Days on Market: 46 days (includes prior listings) · Currently listed since September 27, 2026. Data provided by the MLS.

Similar Properties