Search
Price Range

Start of property details

Share this property:
8010 NEEDWOOD ROAD, Unit 203
Derwood, MD 20855
15 days ago REDUCED · Active
$310,000
$271 / Sqft
2
Beds
2
Baths
1,143
Sqft
1985
Yr. Built
MLS# MDMC2259314
Cumulative Days on Market: 45 · Includes prior listings · Currently listed since 10/08/26 · Data provided by the MLS.

Property Description

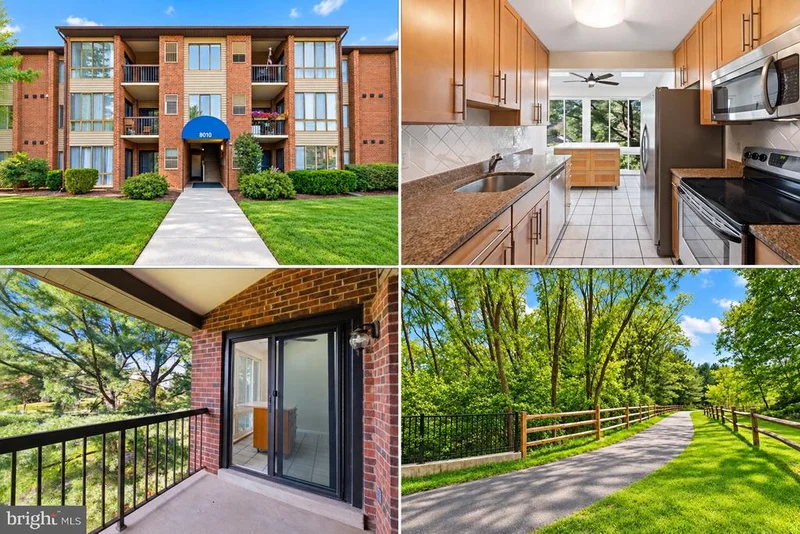
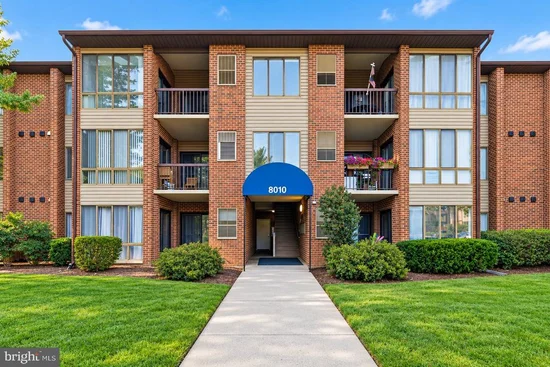
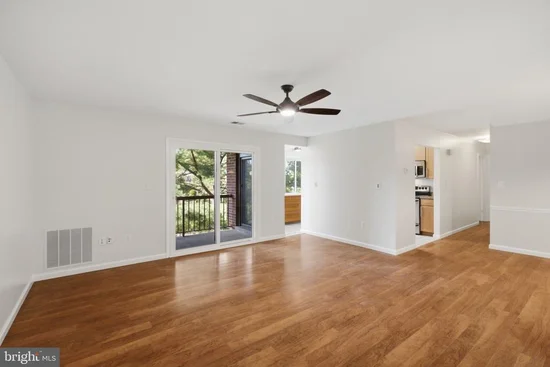
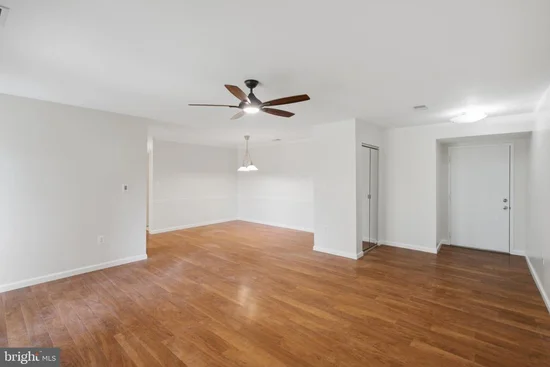
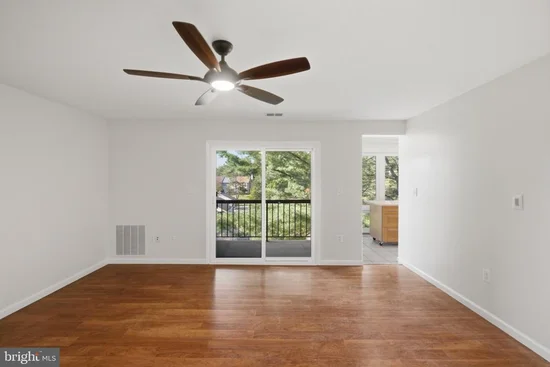
<p>Come home to treetop views, abundant natural light, and memorable western sunsets. This beautifully updated third-floor condo at desirable Mallard Cove offers a peaceful sense of privacy surrounded by year-round greenery. Enjoy the view from the living area, sunroom, or private balcony—an inviting setting for morning coffee, outdoor dining, or unwinding at the end of the day.< / p> <p>The spacious 2-bedroom, 2-bath home features energy-efficient replacement windows and sliding doors, and four ceiling fans for year-round comfort. Two kitchen skylights fill the space with natural light, while quartz countertops and a sunny adjoining sunroom with a center island create a welcoming hub for dining and entertaining. Pet owners will appreciate the charming floor-level windows that open to let in fresh air and outdoor scents.< / p> <p>Accessible from both the living area and kitchen, the private balcony overlooks lush greenery and the community pool and includes a convenient storage closet. The generous primary suite offers a walk-in closet and en-suite bath, while a full-size in-unit laundry room makes everyday living easy.< / p> <p>With its light-filled interior, flexible living spaces, beautiful views, and thoughtful updates, this special home is ready to welcome its next owner. Schedule a showing and experience the setting for yourself.< / p> <p>Assigned parking space #42 conveys.< / p> <p>Community amenities include a clubhouse, fitness center and swimming pool. Walk or bike to the nearby Shady Grove Metro or Washington Grove MARC stations, Giant Food, Blueberry Hill Park and the planned Shady Grove West Library.< / p> <p>Condo fee includes water / sewer, trash, landscaping, snow removal, common-area maintenance, master insurance and reserves. Pets and rentals are permitted subject to association rules.< / p> <p>Mallard Cove is FHA- and VA-approved.< / p> <p>BUYER INCENTIVE: Eligible for 100% conventional financing with a $5, 000 lender credit, no mortgage insurance, no income limit and a competitive rate through one of our mortgage partners. Ask your agent for details.< / p>

Property Highlights

Property Type
Residential
Property Sub Type
Condominium
Architectural Style
Contemporary
Bedrooms
2
Total Bathrooms
2
Living Area
1,143
Price / Sqft
$271
Year Built
1985
Condition
Very Good
Cumulative Days on Market
45

Location

City/Township
DERWOOD
Subdivision
MALLARD COVE CONDOMINIUMS
County
MONTGOMERY-MD
Zoning
CRN1.

Property Details

Price
$310,000
Condition
Very Good
Property Type
Residential
Property Sub Type
Condominium
Condominium
Yes

Building

Levels
1

Interior Features

Bedrooms and Bathrooms

Total Bathrooms
2
Full Bathrooms
2
Bedrooms
2
Bedrooms on Main Level
2

Area and Spaces

Living Area
1,143
Above Grade Finished Area
1,143 Sqft
Number of Units
1

Interior Features

Interior Features
Bathroom - Tub Shower, Ceiling Fan(s), Dining Area, Kitchen - Island, Primary Bath(s), Skylight(s), Upgraded Countertops, Walk-in Closet(s), Wood Floors
Flooring
Hardwood
Accessibility Features
None
Window Features
Vinyl Clad
Entry Level
3

Heating and Cooling

Heating Features
Forced Air

Building Details

Construction

Architectural Style
Contemporary
Builders Model
Top Floor w/Sunroom
Year Built
1985
Structure Design Type
Unit/Flat/Apartment

Materials

Construction Materials
Brick

Terms

Terms

Ownership
Condominium
Cumulative Days on Market
45

Taxes

Tax

Tax (Annual)
$3,384

HOA

Association Fee2
$442 /mo
Association Ammenities
Club House, Fitness Center, Meeting Room, Pool - Outdoor
Association Fee Includes
Water, Trash, Sewer, Snow Removal, Common Area Maintenance, Ext Bldg Maint, Insurance, Management, Pool(s), Pest Control

Heating, Cooling & Utilities

Cooling Features
Central A/C

Utilities

Sewer
Public Sewer
Water Source
Public

Exterior Features

Exterior Features
Sidewalks
Patio And Porch Features
Balcony

Parking

Parking Features
Assigned
Listed by RE/MAX Gateway, LLC
Listing Data last updated 11/19/2026 10:00 pm
Get a Link to this Property: Copy To Clipboard
QR Code link to this property

Phone:
Connect with:

Payment Calculator

per month. fixed. % interest.
$
%
$
%
Principal & Interest
+ Home Insurance
+ Property Tax
+ HOA Fees
per month
Total interest paid over s will be:
All estimates and provided for informational purposes only. Actual amounts may vary. The output of the tool is not a loan offer or solicitation, nor is it financial or legal advice. Information, rates, programs and loan scenarios shown are for example only as of 20-Nov-2026 and are subject to change without notice. Interest rates provided by the St. Louis Federal Reserve Economic Data (FRED). All products are subject to credit and property approval. Not all products are available in all states or for all loan amounts. Other restrictions and limitations apply. Contact your preferred lender for the pricing associated with your specific transaction. Calculations are generated by Open Source mortgage calculation software tools using common mathematical formulas. All calculations should be independently verified.
Get Walk Score Content

Property History

Yesterday
Property information last updated
15 days ago
Date of last price change
42 days ago
Status Active. This is the date the listing was placed on market.
Cumulative Days on Market: 45 days (includes prior listings) · Currently listed since October 8, 2026. Data provided by the MLS.

Similar Properties