Search
Price Range

Start of property details

Share this property:
3409 WILSON BOULEVARD, Unit 211
Arlington, VA 22201
FOR SALE · Active
$619,900
2
Beds
2
Baths
1
Garage
2008
Yr. Built
MLS# VAAR2077666
Cumulative Days on Market: 77 · Includes prior listings · Currently listed since 09/23/26 · Data provided by the MLS.

Property Description

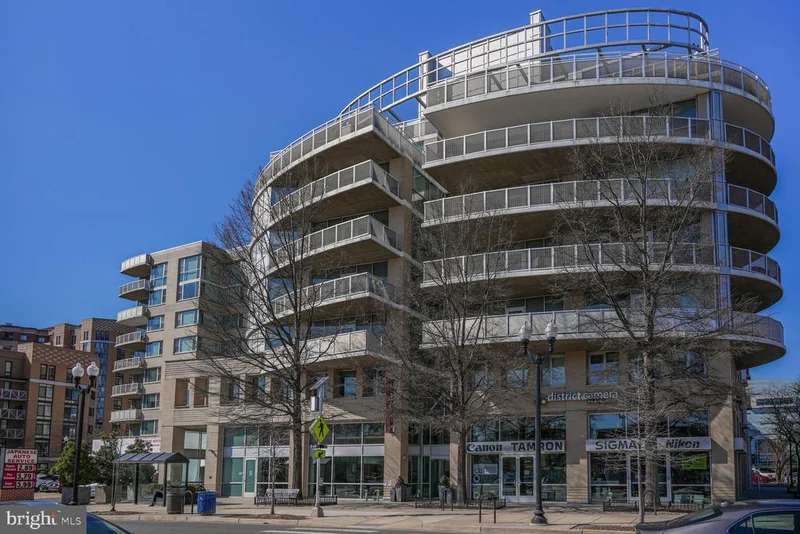
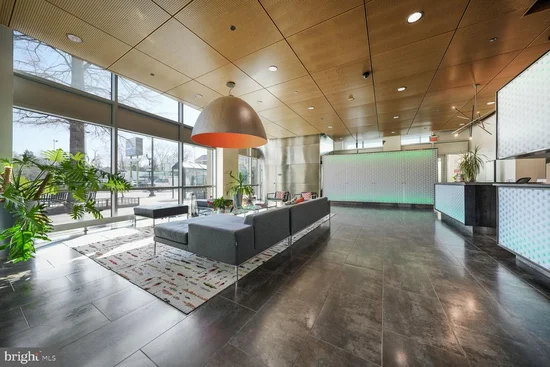
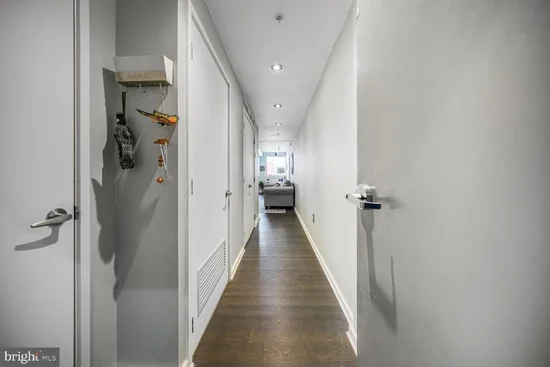
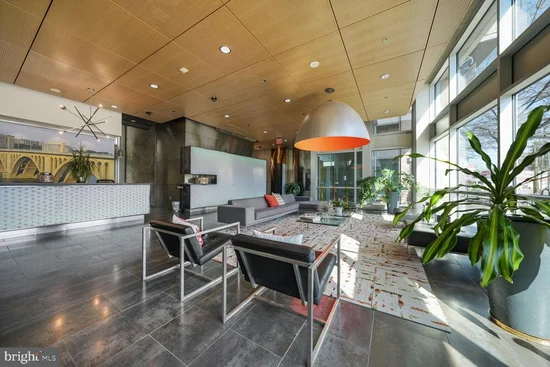
Conveniently located three blocks from Virginia Square Metro, come and see, 2-bed, 2-full bath condominium on the second floor of the contemporary ARC 3409 in the heart of Arlington. On the orange line at Virginia Square and close to Clarendon Metro, this modern loft-style condo features 9ft+ ceilings, exposed ductwork, hardwood floors, and a stunning kitchen with white cabinets / white quartz countertops with custom backsplash and large central island, stainless steel appliances. Washer and dryer in unit. HVAC (2019) Water Heater (2017), Dishwasher (2025). From the entrance hallway, enter a spacious Living / Dining room combination. Perfect for relaxing as well as entertaining to include an elegant dry bar complete with beverage center. Two large bedroom suites, each with a full bath and spacious walk-in closets, are located on opposite sides of the main living space, making this unit a perfect shared dwelling. The ARC Condo is a bright and vibrant building full of amenities - helpful and friendly onsite management, 9-5 front desk concierge, a state-of-the-art fitness center and welcoming first floor lobby, secure garage parking space (81), private storage unit (#5) and covered bicycle storage. Take a trip up top to the fabulous newly renovated roof top garden deck with stunning views of the National Cathedral, Washington Monument, DC Capitol, Georgetown and beyond. A perfect spot for morning coffee or a sunset refreshment with friends. Got pets? Cats and dogs are welcome in the building, with no size restrictions (2 pets max). Conveniently located near shops, restaurants and a myriad of conveniences. The ARC is right on the metro rail with quick access to 66 and 395. Minutes from DC and Reagan Washington National Airport.

Property Highlights

Property Type
Residential
Property Sub Type
Condominium
Architectural Style
Contemporary
Bedrooms
2
Total Bathrooms
2
Living Area
1,150
Price / Sqft
$539
Year Built
2008
Condition
Excellent
Cumulative Days on Market
77

Location

City/Township
ARLINGTON
Direction Faces
North
View
City
Subdivision
ARC 3409
County
ARLINGTON-VA
Zoning
RESIDENTIAL

Property Details

Price
$619,900
Condition
Excellent
Property Type
Residential
Property Sub Type
Condominium
Condominium
Yes

Building

Levels
1
Stories
8

Interior Features

Bedrooms and Bathrooms

Total Bathrooms
2
Full Bathrooms
2
Bedrooms
2
Bedrooms on Main Level
2

Area and Spaces

Living Area
1,150
Above Grade Finished Area
1,150 Sqft
Number of Units
85

Appliances

Appliances
Built-In Microwave, Cooktop, Dishwasher, Disposal, Dryer - Front Loading, Freezer, Oven - Self Cleaning, Oven/Range - Electric, Refrigerator, Stainless Steel Appliances, Washer - Front Loading, Washer/Dryer Stacked

Interior Features

Interior Features
Bathroom - Tub Shower, Bathroom - Walk-In Shower, Ceiling Fan(s), Combination Dining/Living, Combination Kitchen/Dining, Floor Plan - Open, Kitchen - Island, Recessed Lighting, Sprinkler System, Walk-in Closet(s), Wet/Dry Bar, Window Treatments, Wood Floors
Flooring
Solid Hardwood, Ceramic Tile
Accessibility Features
No Stairs, Elevator
Security Features
Desk in Lobby, Main Entrance Lock, Monitored, Resident Manager, Sprinkler System - Indoor, Smoke Detector, Security System
Entry Level
2

Heating and Cooling

Heating Features
Heat Pump(s)

Building Details

Construction

Architectural Style
Contemporary
Builder
WHA Associates
Year Built
2008
Common Walls
No One Below
Structure Design Type
Unit/Flat/Apartment

Materials
Construction Materials
Brick, Cement Siding

Terms

Terms

Ownership
Condominium
Cumulative Days on Market
77

Taxes

Tax

Tax (Annual)
$6,901

HOA

Association Fee2
829.01 /mo
Association Ammenities
Elevator, Fitness Center, Picnic Area, Storage Bin, Concierge, Security
Association Fee Includes
Common Area Maintenance, Ext Bldg Maint, Insurance, Management, Parking Fee, Reserve Funds, Sewer, Trash, Water

Heating, Cooling & Utilities

Cooling Features
Central A/C

Utilities

Sewer
Public Sewer
Water Source
Community

Exterior Features

Exterior Features
Roof Deck, Secure Storage, Sidewalks, Street Lights

Parking

Garage Capacity
1
Parking Features
Assigned
Listed by Long & Foster Real Estate, Inc.
Listing Data last updated 11/03/2026 01:20 pm
Get a Link to this Property: Copy To Clipboard
QR Code link to this property

Phone:
Connect with:

Payment Calculator

per month. fixed. % interest.
$
%
$
%
Principal & Interest
+ Home Insurance
+ Property Tax
+ HOA Fees
per month
Total interest paid over s will be:
All estimates and provided for informational purposes only. Actual amounts may vary. The output of the tool is not a loan offer or solicitation, nor is it financial or legal advice. Information, rates, programs and loan scenarios shown are for example only as of 3-Nov-2026 and are subject to change without notice. Interest rates provided by the St. Louis Federal Reserve Economic Data (FRED). All products are subject to credit and property approval. Not all products are available in all states or for all loan amounts. Other restrictions and limitations apply. Contact your preferred lender for the pricing associated with your specific transaction. Calculations are generated by Open Source mortgage calculation software tools using common mathematical formulas. All calculations should be independently verified.
Get Walk Score Content

Property History

6 days ago
Property information last updated
40 days ago
Status Active. This is the date the listing was placed on market.
Cumulative Days on Market: 77 days (includes prior listings) · Currently listed since September 23, 2026. Data provided by the MLS.

Similar Properties