Search
Price Range

Start of property details

Share this property:
3323 S WAKEFIELD STREET S, Unit A
Arlington, VA 22206
12 days ago NEW · Active
$539,000
$386 / Sqft
2
Beds
2
Baths
1,397
Sqft
1940
Yr. Built
MLS# VAAR2081856
Cumulative Days on Market: 27 · Includes prior listings · Currently listed since 11/05/26 · Data provided by the MLS.

Property Description

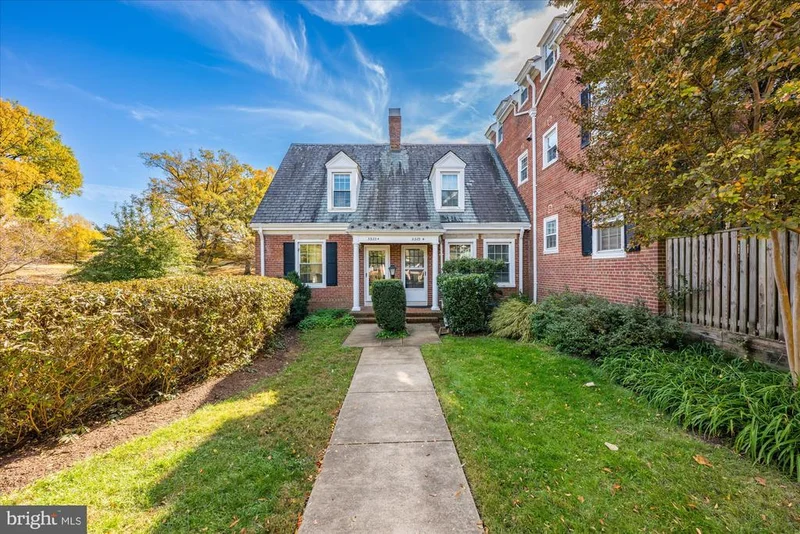
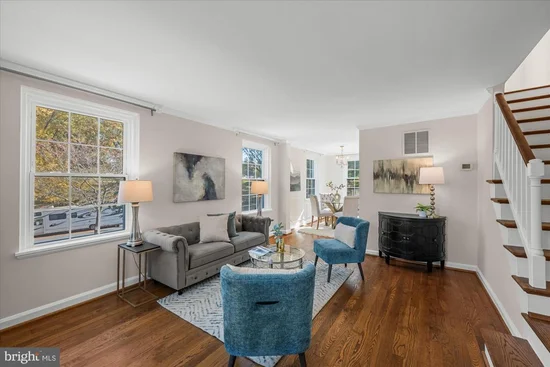
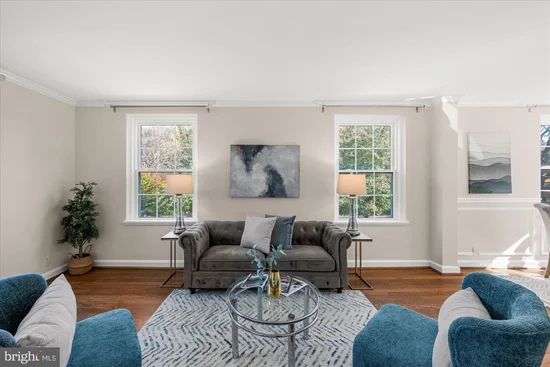
Enjoy the charm of Fairlington living in this wonderful three-level, townhouse-style condominium in coveted Fairlington Commons. With one bedroom, a versatile den, and two bathrooms, this inviting home offers flexibility for everyday living, working from home, and welcoming guests. Three levels create a comfortable sense of separation, while the exceptional outdoor space provides an inviting setting for morning coffee, alfresco dinners, or simply unwinding at the end of the day. The location within the community is particularly appealing, with the community pool and seasonal Fairlington Farmers Market nearby. Enjoy easy access to the Fairlington Community Center and surrounding recreational opportunities, all amid the mature trees, green spaces, and classic architecture that make this neighborhood so beloved. From a refreshing swim to a leisurely neighborhood stroll, the pleasures of Fairlington are close at hand. Beyond the community, the Village at Shirlington offers restaurants, cafés, shops, Signature Theatre, and a neighborhood library, while nearby Bradlee Shopping Center adds everyday convenience. Access to I-395 and area bus connections puts Washington, the Pentagon, and destinations throughout Northern Virginia within convenient reach. Combining flexible interior space, delightful outdoor living, and an enviable community setting, this home offers a wonderful opportunity to make Fairlington Commons your own.

Property Highlights

Property Type
Residential
Property Sub Type
Condominium
Architectural Style
Cape Cod
Bedrooms
2
Total Bathrooms
2
Living Area
1,397
Price / Sqft
$386
Year Built
1940
Cumulative Days on Market
27

Location

City/Township
ARLINGTON
Subdivision
FAIRLINGTON
County
ARLINGTON-VA
Zoning
RA14-26

Property Details

Price
$539,000
Property Type
Residential
Property Sub Type
Condominium
Condominium
Yes

Building

Levels
3

Interior Features

Bedrooms and Bathrooms

Total Bathrooms
2
Full Bathrooms
2
Bedrooms
2

Rooms and Basement

Has Basement
Yes
Basement Features
Full, Fully Finished, Heated, Improved, Windows, Interior Access

Area and Spaces

Living Area
1,397
Above Grade Finished Area
933 Sqft
Below Grade Finished Area
464 Sqft

Appliances

Appliances
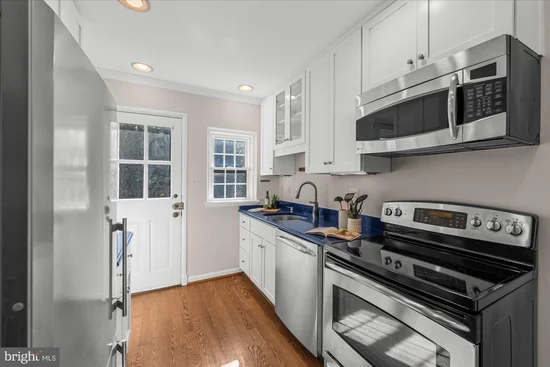
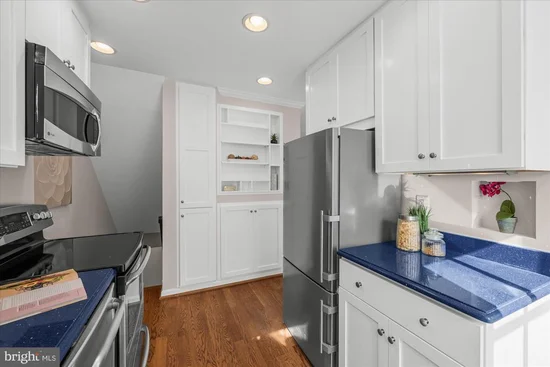
Dishwasher, Disposal, Microwave, Refrigerator, Stove, Washer/Dryer Stacked, Water Heater, Washer, Dryer, Built-In Microwave

Interior Features

Interior Features
Kitchen - Gourmet, Dining Area, Built-Ins, Window Treatments, Crown Moldings, Wood Floors, Recessed Lighting, Floor Plan - Traditional, Bathroom - Tub Shower, Bathroom - Stall Shower, Ceiling Fan(s)
Flooring
Wood
Accessibility Features
None
Door Features
Six Panel
Window Features
Insulated, Vinyl Clad

Heating and Cooling

Heating Features
Forced Air, Central

Building Details

Construction

Architectural Style
Cape Cod
Builders Model
EDGEWOOD
Year Built
1940
Foundations
Brick/Mortar
Structure Design Type
End of Row/Townhouse

Materials

Construction Materials
Brick
Roof
Slate

Terms

Terms

Ownership
Condominium
Inclusions
SEE SELLER DISCLOSURES - AVAILABLE FROM AGENT, PLEASE EMAIL
Exclusions
SEE SELLER DISCLOSURES - AVAILABLE FROM AGENT, PLEASE EMAIL
Cumulative Days on Market
27

Taxes

Tax

Tax (Annual)
$5,852

HOA

Association Fee2
$418.52 /mo
Association Ammenities
Common Grounds, Community Center, Pool - Outdoor, Picnic Area, Swimming Pool, Tennis Courts, Tot Lots/Playground, Basketball Courts, Jog/Walk Path
Association Fee Includes
Ext Bldg Maint, Lawn Maintenance, Management, Insurance, Pool(s), Recreation Facility, Reserve Funds, Snow Removal, Trash, Water, Sewer

Heating, Cooling & Utilities

Cooling Features
Central A/C, Ceiling Fan(s)

Utilities

Utilities
Cable TV Available, Electric Available, Phone Available, Water Available, Sewer Available
Sewer
Public Sewer
Water Source
Public

Lot

Lot Features
Backs to Trees, Backs - Open Common Area, Landscaping

Exterior Features

Exterior Features
Sidewalks, Street Lights, Tennis Court(s)
Patio And Porch Features
Patio
Fencing
Rear, Privacy
Listed by Washington Fine Properties, LLC
Listing Data last updated 11/18/2026 01:40 pm
Get a Link to this Property: Copy To Clipboard
QR Code link to this property

Phone:
Connect with:

Payment Calculator

per month. fixed. % interest.
$
%
$
%
Principal & Interest
+ Home Insurance
+ Property Tax
+ HOA Fees
per month
Total interest paid over s will be:
All estimates and provided for informational purposes only. Actual amounts may vary. The output of the tool is not a loan offer or solicitation, nor is it financial or legal advice. Information, rates, programs and loan scenarios shown are for example only as of 18-Nov-2026 and are subject to change without notice. Interest rates provided by the St. Louis Federal Reserve Economic Data (FRED). All products are subject to credit and property approval. Not all products are available in all states or for all loan amounts. Other restrictions and limitations apply. Contact your preferred lender for the pricing associated with your specific transaction. Calculations are generated by Open Source mortgage calculation software tools using common mathematical formulas. All calculations should be independently verified.
Get Walk Score Content

Property History

Today
Property information last updated
12 days ago
Status Active. This is the most recent date the listing was placed on market.
Cumulative Days on Market: 27 days (includes prior listings) · Currently listed since November 5, 2026. Data provided by the MLS.

Similar Properties