Search
Price Range

Start of property details

Share this property:
11741 LEDURA COURT, Unit 105
Reston, VA 20191
FOR SALE · Active
$398,500
2
Beds
2
Baths
1980
Yr. Built
MLS# VAFX2328240
Cumulative Days on Market: 104 · Includes prior listings · Currently listed since 07/23/26 · Data provided by the MLS.

Property Description

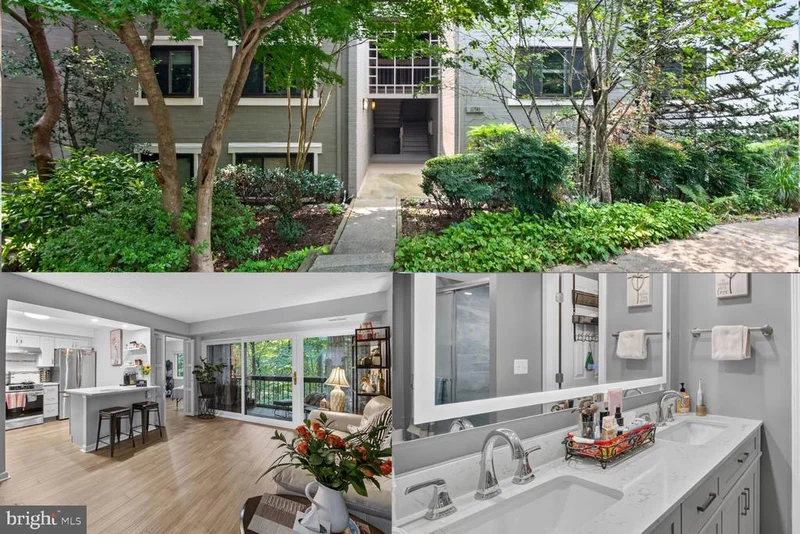
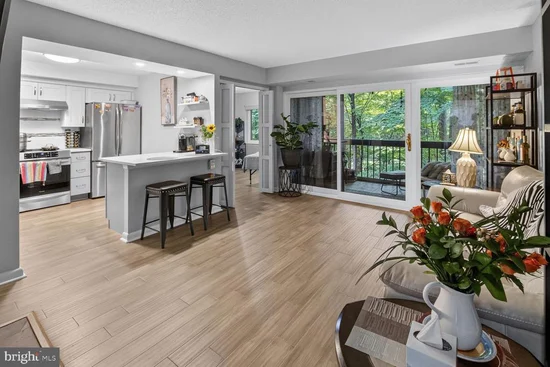
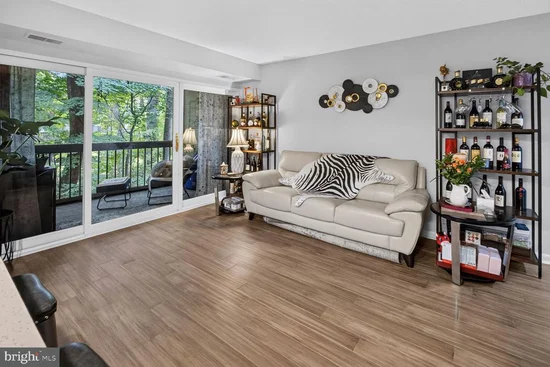
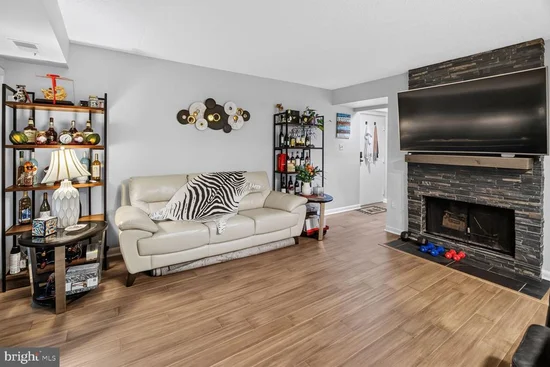
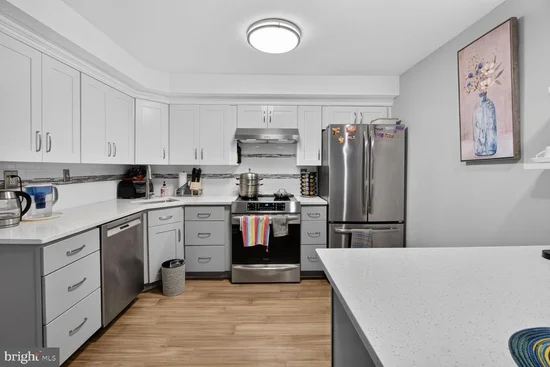
Welcome home to 11741 Ledura Ct #105, Reston VA! Completely renovated in 2025, this beautifully updated 2-bedroom, 2-bath condo offers modern finishes, a functional layout, and a peaceful wooded setting in the heart of Reston. The home features updated flooring throughout, fresh neutral paint, and an open floor plan that provides comfortable living and entertaining space. The kitchen has been renovated with white cabinetry, quartz countertops, stainless steel appliances, subway tile backsplash, and a breakfast bar that opens to the spacious living room. Adjacent to the living area is a separate home office with sliding doors, offering an ideal space for working from home, hobbies, or a quiet retreat. The primary suite includes an expanded walk-in closet and a renovated en-suite bath with a double vanity and tiled walk-in shower. The second full bath has also been updated. Hidden plumbing was replaced during the renovation for added peace of mind. Enjoy the covered balcony overlooking mature trees, complete with motorized screens and a storm screen, creating a comfortable outdoor space to relax throughout much of the year. Additional updates include the HVAC system and microwave (2020) and a modern all-in-one washer / dryer that maximizes the laundry space. Conveniently located with a bus stop just outside the community and approximately two miles from Reston Town Center and the Reston Metro Station, this move-in ready condo offers easy access to shopping, dining, parks, and commuter routes. Residents also enjoy all the amenities of Reston Association, including 15 pools, 54 tennis courts, pickleball courts, ballfields, 53 miles of paved trails, more than 1, 300 acres of open space with four lakes, three ponds, streams, meadows, community garden plots, and the nearby 72-acre Walker Nature Center. Your next chapter starts here! Come see today!

Property Highlights

Property Type
Residential
Property Sub Type
Condominium
Architectural Style
Contemporary
Bedrooms
2
Total Bathrooms
2
Living Area
1,053
Price / Sqft
$378
Year Built
1980
Cumulative Days on Market
104

Location

City/Township
RESTON
Subdivision
NONE AVAILABLE
County
FAIRFAX-VA
Zoning
370

Property Details

Price
$398,500
Property Type
Residential
Property Sub Type
Condominium
Condominium
Yes

Building

Levels
1

Community

Local Schools

Elementary School
TERRASET
Middle School
HUGHES
High School
SOUTH LAKES

Interior Features

Bedrooms and Bathrooms

Total Bathrooms
2
Full Bathrooms
2
Bedrooms
2
Bedrooms on Main Level
2

Area and Spaces

Living Area
1,053
Above Grade Finished Area
1,053 Sqft

Appliances

Appliances
Built-In Microwave, Dishwasher, Disposal, Stove, Refrigerator, Icemaker, Washer, Dryer

Interior Features

Accessibility Features
None
Entry Level
1

Heating and Cooling

Heating Features
Heat Pump(s)
Has Fireplace
Yes
Fireplaces
1

Building Details

Construction

Architectural Style
Contemporary
Year Built
1980
Structure Design Type
Unit/Flat/Apartment

Materials

Construction Materials
Combination

Terms

Terms

Ownership
Condominium
Cumulative Days on Market
104

Taxes

Tax

Tax (Annual)
$4,212

HOA

Has HOA
Yes
Association Fee
$890 /yr
Association Fee2
458.00 /mo
Association Ammenities
Baseball Field, Common Grounds, Dog Park, Jog/Walk Path, Pickleball Courts, Pool - Outdoor, Tennis Courts, Tot Lots/Playground, Swimming Pool
Association Fee Includes
Common Area Maintenance, Ext Bldg Maint, Reserve Funds, Recreation Facility, Snow Removal, Water, Trash, Sewer

Heating, Cooling & Utilities

Cooling Features
Heat Pump(s)

Utilities

Sewer
Public Sewer
Water Source
Public
Listed by Samson Properties
Listing Data last updated 11/10/2026 11:20 am
Get a Link to this Property: Copy To Clipboard
QR Code link to this property

Phone:
Connect with:

Payment Calculator

per month. fixed. % interest.
$
%
$
%
Principal & Interest
+ Home Insurance
+ Property Tax
+ HOA Fees
per month
Total interest paid over s will be:
All estimates and provided for informational purposes only. Actual amounts may vary. The output of the tool is not a loan offer or solicitation, nor is it financial or legal advice. Information, rates, programs and loan scenarios shown are for example only as of 10-Nov-2026 and are subject to change without notice. Interest rates provided by the St. Louis Federal Reserve Economic Data (FRED). All products are subject to credit and property approval. Not all products are available in all states or for all loan amounts. Other restrictions and limitations apply. Contact your preferred lender for the pricing associated with your specific transaction. Calculations are generated by Open Source mortgage calculation software tools using common mathematical formulas. All calculations should be independently verified.
Get Walk Score Content

Property History

Today
Property information last updated
110 days ago
Status Active. This is the date the listing was placed on market.
Cumulative Days on Market: 104 days (includes prior listings) · Currently listed since July 23, 2026. Data provided by the MLS.

Similar Properties