Search
Price Range

Start of property details

Share this property:
2908 JERMANTOWN ROAD, Unit 24
Oakton, VA 22124
FOR SALE · Active
$525,000
$320 / Sqft
3
Beds
4
Baths
1,640
Sqft
1974
Yr. Built
MLS# VAFX2337588
Cumulative Days on Market: 89 · Includes prior listings · Currently listed since 08/28/26 · Data provided by the MLS.

Property Description

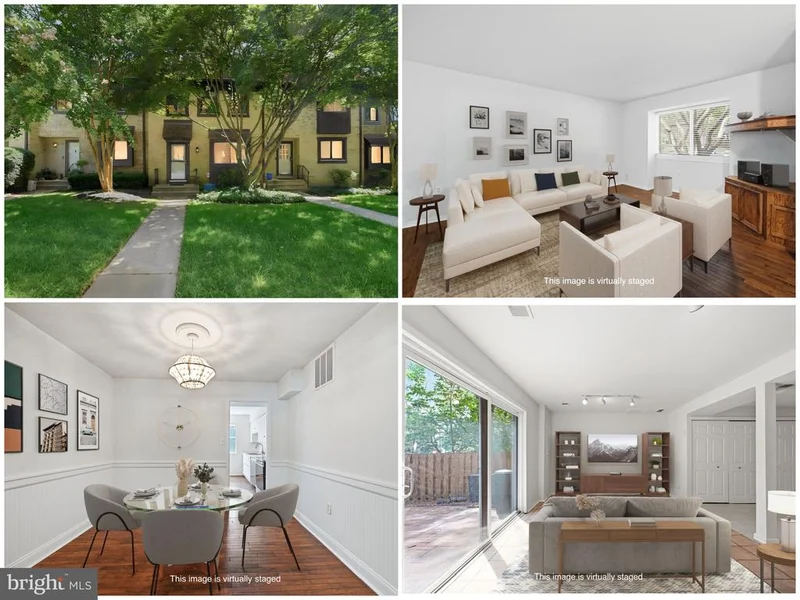
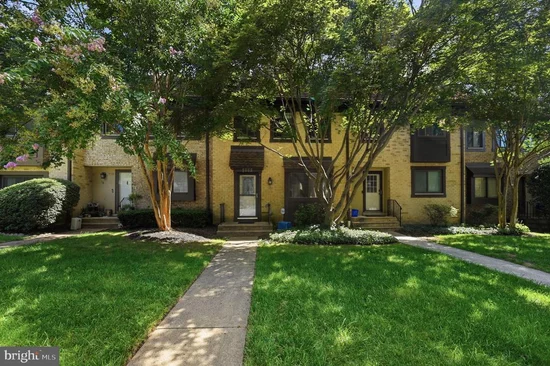
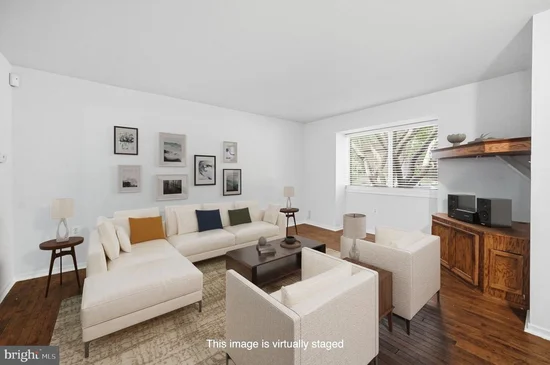
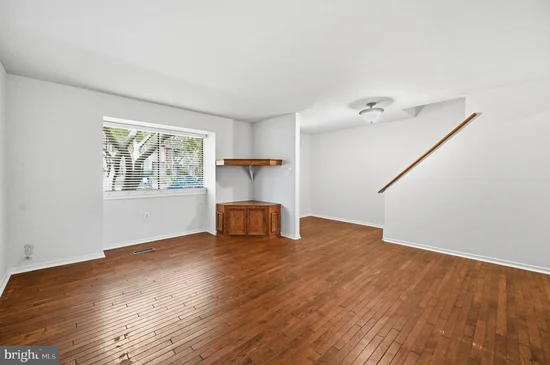
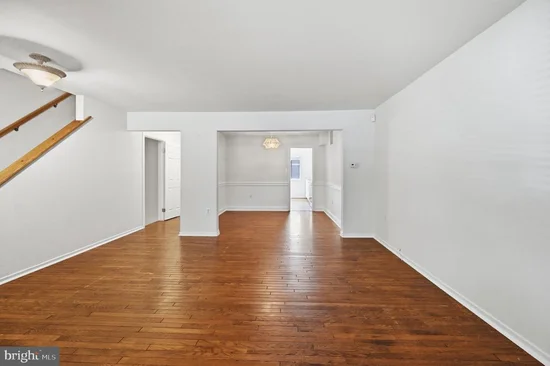
Ideally located between Vienna and Fairfax, this 3-bedroom, 3.5-bathroom townhome offers an easy-flowing main level with living and dining areas, plus a half bath. In the kitchen, you will find generous cabinet storage, stainless steel appliances, and a breakfast area for enjoying your favorite morning cup of coffee. The upper level features 3 bedrooms and 2 full bathrooms. The spacious primary suite includes an ensuite bath with dual sinks and a walk-in closet. The two additional bedrooms and second full bath round out the level. One of the standout features of this home is the lower level, complete with a flexible room — ideal for a home office or recreation room, a full bathroom, and a private rear entrance. The fenced rear patio extends your living space outside, creating a setting for casual outdoor dining or evening relaxation. The property includes two reserved parking spaces, alongside ample spots for guests. Perfectly positioned for commuters, the home offers easy access to Interstate 66 and Route 123. The Vienna Metro, Mosaic District, Tysons Corner, downtown Fairfax, and Fair Oaks are within convenient reach. Zoned for Oakton Elementary and Oakton High School, the location is just steps from local dining, shopping, parks, playgrounds, and the community pool. Value-packed condo amenities deliver peace of mind, covering water, trash removal, landscaping, exterior maintenance, snow clearing, tennis courts, and pool membership. Fresh paint on all three levels (2026); New refrigerator (2026). Offering a spacious layout and the absolute best of Northern Virginia living, this property has it all!

Property Highlights

Property Type
Residential
Property Sub Type
Condominium
Architectural Style
Traditional
Bedrooms
3
Total Bathrooms
4
Living Area
1,640
Price / Sqft
$320
Year Built
1974
Cumulative Days on Market
89

Location

City/Township
OAKTON
Subdivision
TREEBROOKE CONDOMINIUM
County
FAIRFAX-VA
Zoning
320

Property Details

Price
$525,000
Property Type
Residential
Property Sub Type
Condominium
Condominium
Yes

Building

Levels
3

Interior Features

Bedrooms and Bathrooms

Total Bathrooms
4
Full Bathrooms
3
1/2 Bathrooms
1
Bedrooms
3

Rooms and Basement

Has Basement
Yes
Basement Features
Walkout Level

Area and Spaces

Living Area
1,640
Above Grade Finished Area
1,408 Sqft
Below Grade Finished Area
232 Sqft

Appliances

Appliances
Stainless Steel Appliances

Interior Features

Interior Features
Breakfast Area
Accessibility Features
None
Entry Level
1

Heating and Cooling

Heating Features
Forced Air

Building Details

Construction

Architectural Style
Traditional
Year Built
1974
Foundations
Block
Structure Design Type
Interior Row/Townhouse

Materials

Construction Materials
Brick Veneer

Terms

Terms

Ownership
Condominium
Cumulative Days on Market
89

Taxes

Tax

Tax (Annual)
$5,878

HOA

Association Fee2
$589.33 /mo
Association Ammenities
Exercise Room, Club House, Pool - Outdoor
Association Fee Includes
Water, Trash

Heating, Cooling & Utilities

Cooling Features
Central A/C

Utilities

Utilities
Water Available, Sewer Available
Sewer
Public Sewer
Water Source
Public
Listed by Compass
Listing Data last updated 11/19/2026 10:00 pm
Get a Link to this Property: Copy To Clipboard
QR Code link to this property

Phone:
Connect with:

Payment Calculator

per month. fixed. % interest.
$
%
$
%
Principal & Interest
+ Home Insurance
+ Property Tax
+ HOA Fees
per month
Total interest paid over s will be:
All estimates and provided for informational purposes only. Actual amounts may vary. The output of the tool is not a loan offer or solicitation, nor is it financial or legal advice. Information, rates, programs and loan scenarios shown are for example only as of 20-Nov-2026 and are subject to change without notice. Interest rates provided by the St. Louis Federal Reserve Economic Data (FRED). All products are subject to credit and property approval. Not all products are available in all states or for all loan amounts. Other restrictions and limitations apply. Contact your preferred lender for the pricing associated with your specific transaction. Calculations are generated by Open Source mortgage calculation software tools using common mathematical formulas. All calculations should be independently verified.
Get Walk Score Content

Property History

Yesterday
Property information last updated
70 days ago
Date of last price change
83 days ago
Status Active. This is the date the listing was placed on market.
Cumulative Days on Market: 89 days (includes prior listings) · Currently listed since August 28, 2026. Data provided by the MLS.

Similar Properties