
Start of property details


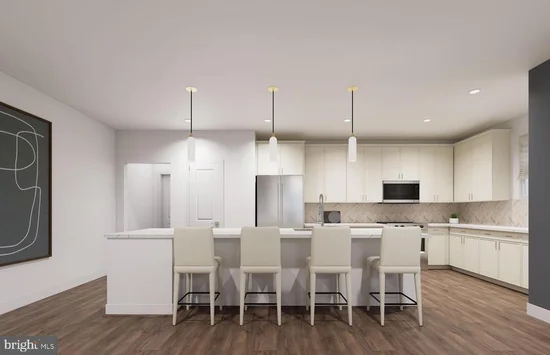
1 / 39
9475B SPRAGUE AVENUE, Unit 8
Fairfax, VA 22031
FOR
SALE
·
Active
$1,164,990
3
Beds
2
Baths
2
Garage
2026
Yr. Built
MLS# VAFX2340752
Cumulative Days on Market: 68
· Includes prior listings
· Currently listed since 09/17/26 · Data provided by the MLS.
Property Description
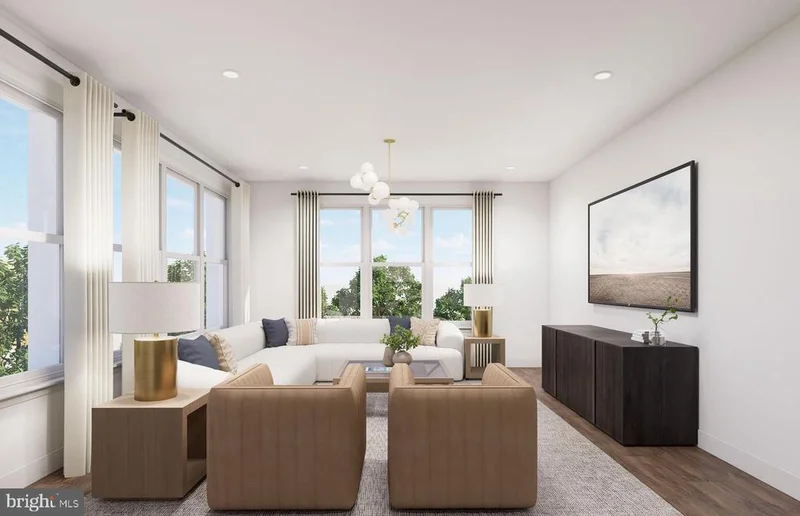
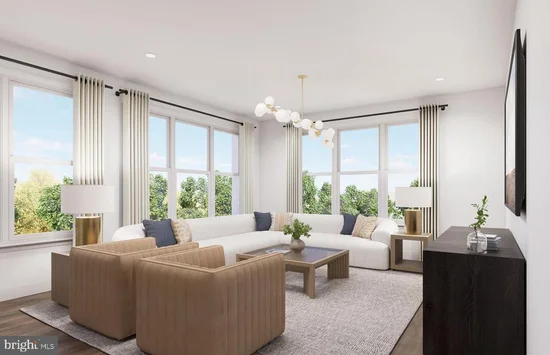
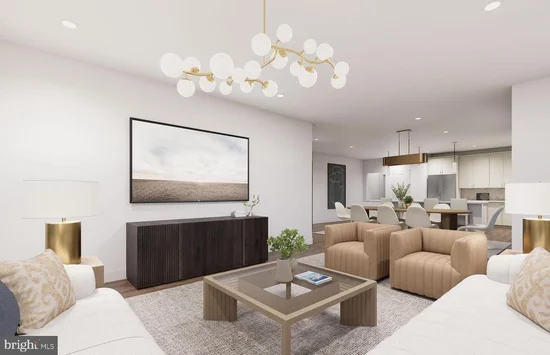
The 3.2.0A is the largest design. It's a very limited 3-bedroom, 2-bath southwest corner home with light pouring in from two sides, open-concept living, two private balconies, and a spacious primary suite with dual walk-in closets. MetroWest Square is located in a highly walkable community near metro access, parks, and vibrant Fairfax conveniences, residents also gain access to pool, fitness, and courtyard spaces for elevated everyday living. Please call for an appointment for individualized attention.
Open House Announcements
Nov 3rd
10:30am to 4:30pm
In person. Please join us!
Nov 4th
10:30am to 4:30pm
In person. Please join us!
Nov 5th
10:30am to 4:30pm
In person. Please join us!
Nov 6th
10:30am to 4:30pm
In person. Please join us!
Property Highlights
Property Type
Residential
Property Sub Type
Condominium
Architectural Style
Contemporary
Bedrooms
3
Total Bathrooms
2
Living Area
1,978
Price / Sqft
$589
Year Built
2026
Condition
Excellent
Cumulative Days on Market
68
Location
City/Township
FAIRFAX
Subdivision
METROWEST SQUARE
County
FAIRFAX-VA
Zoning
N/A
Property Details
Price
$1,164,990
Condition
Excellent
Property Type
Residential
Property Sub Type
Condominium
Condominium
Yes
Building
Levels
1
Community
Local Schools
Elementary School
MARSHALL ROAD
Middle School
THOREAU
High School
OAKTON
Interior Features
Bedrooms and Bathrooms
Total Bathrooms
2
Full Bathrooms
2
Bedrooms
3
Bedrooms on Main Level
3
Area and Spaces
Living Area
1,978
Above Grade Finished Area
1,978 Sqft
Appliances
Appliances
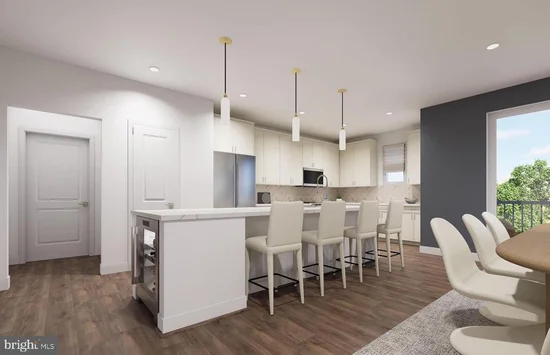
Built-In Microwave, Dishwasher, Disposal, Dryer - Electric, Exhaust Fan, Oven/Range - Electric, Refrigerator, Stainless Steel Appliances, Washer, Water Heater
Interior Features
Interior Features
Combination Kitchen/Dining, Combination Kitchen/Living, Dining Area, Elevator, Entry Level Bedroom, Family Room Off Kitchen, Flat, Floor Plan - Open, Kitchen - Eat-In, Kitchen - Island, Pantry, Primary Bath(s), Recessed Lighting, Sprinkler System, Upgraded Countertops, Walk-in Closet(s)
Flooring
Ceramic Tile, Luxury Vinyl Plank
Accessibility Features
2+ Access Exits, >84" Garage Door, Accessible Switches/Outlets, Doors - Lever Handle(s), Doors - Swing In, Elevator, Grab Bars Mod, Level Entry - Main
Door Features
Insulated, Sliding Glass
Window Features
Insulated, Low-E, Vinyl Clad
Entry Level
1
Heating and Cooling
Heating Features
Forced Air
Building Details
Construction
Architectural Style
Contemporary
Builders Model
3.2.0A
Builder
Pulte Homes
Year Built
2026
New Construction
Yes
Structure Design Type
Unit/Flat/Apartment
Materials
Construction Materials
Brick, Frame
Roof
Flat
Terms
Terms
Ownership
Condominium
Cumulative Days on Market
68
Taxes
Tax
Tax (Annual)
$11,778
HOA
Association Fee2
599.00 /mo
Association Ammenities
Bar/Lounge, Billiard Room, Club House, Common Grounds, Community Center, Elevator, Exercise Room, Extra Storage, Fitness Center, Game Room, Meeting Room, Party Room, Picnic Area, Pool - Outdoor, Recreational Center, Reserved/Assigned Parking, Tot Lots/Playground
Association Fee Includes
Alarm System, All Ground Fee, Common Area Maintenance, Ext Bldg Maint, Fiber Optics Available, Health Club, Lawn Maintenance, Management, Parking Fee, Pool(s), Recreation Facility, Reserve Funds, Road Maintenance, Sewer, Snow Removal, Trash, Water
Heating, Cooling & Utilities
Cooling Features
Central A/C
Utilities
Utilities
Cable TV Available, Electric Available, Phone Available, Sewer Available, Water Available
Sewer
Public Sewer
Water Source
Public
Exterior Features
Exterior Features
Exterior Lighting, Sidewalks, Street Lights
Patio And Porch Features
Balcony
Parking
Garage Capacity
2
Listed by Monument Sotheby's International Realty
Listing Data last updated 11/03/2026 12:00 pm
Get a Link to this Property: Copy To Clipboard
Phone:
Payment Calculator
per month.
fixed.
% interest.
$
%
$
%
Principal & Interest
+ Home Insurance
+ Property Tax
+ HOA Fees
Total interest paid over s will be:
All estimates and provided for informational purposes only. Actual amounts may vary. The output of the tool is not a loan offer or solicitation, nor is it financial or legal advice.
Information, rates, programs and loan scenarios shown are for example only as of 3-Nov-2026 and are subject to change without notice.
Interest rates provided by the St. Louis Federal Reserve Economic Data (FRED).
All products are subject to credit and property approval. Not all products are available in all states or for all loan amounts. Other restrictions and limitations apply.
Contact your preferred lender for the pricing associated with your specific transaction.
Calculations are generated by Open Source mortgage calculation software tools using common mathematical formulas. All calculations should be independently verified.
Get Walk Score Content
Property History
Yesterday
Property information last updated
47 days ago
Status Active. This is the most recent date the listing was placed on market.
Cumulative Days on Market: 68 days (includes prior listings)
· Currently listed since September 17, 2026. Data provided by the MLS.
Similar Properties
Listed by Monument Sotheby‘s International Realty, Shawn M Evans