Search
Price Range

Start of property details

Share this property:
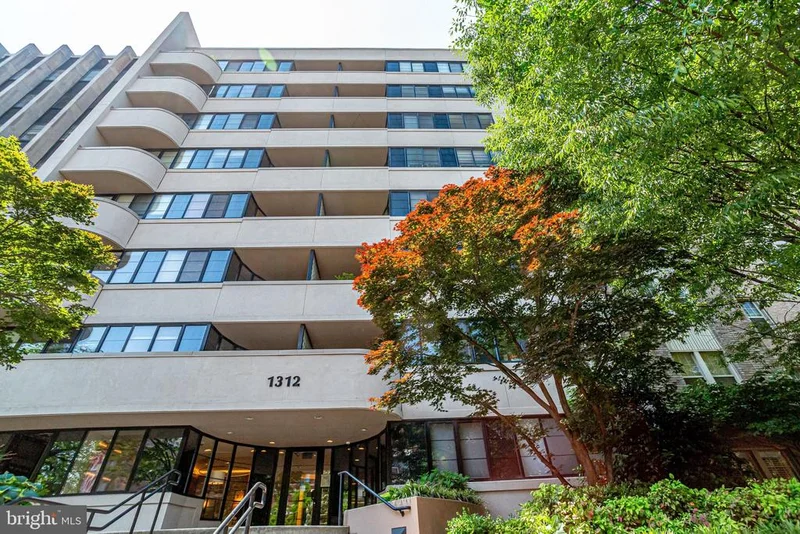
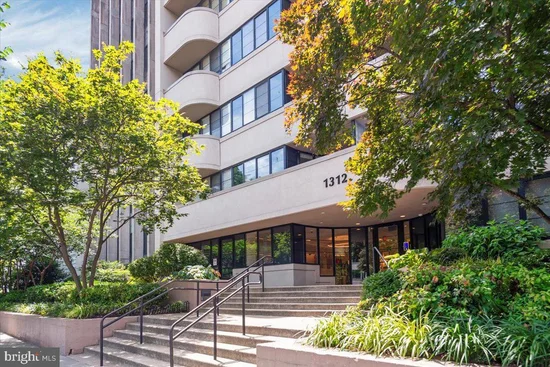
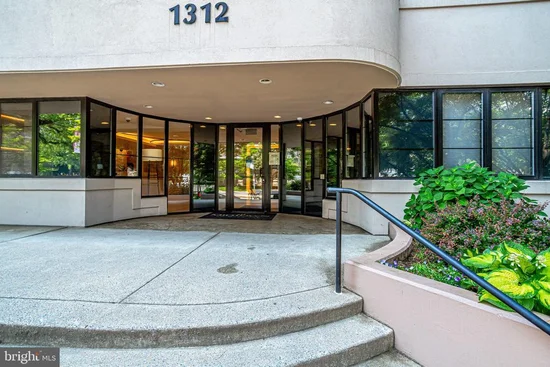
1312 MASSACHUSETTS AVENUE NW, Unit 309
Washington, DC 20005
FOR SALE · Active
$550,000
2
Beds
2
Baths
1949
Yr. Built
MLS# DCDC2240282
Cumulative Days on Market: 266 · Includes prior listings · Currently listed since 04/01/26 · Data provided by the MLS.

Property Description

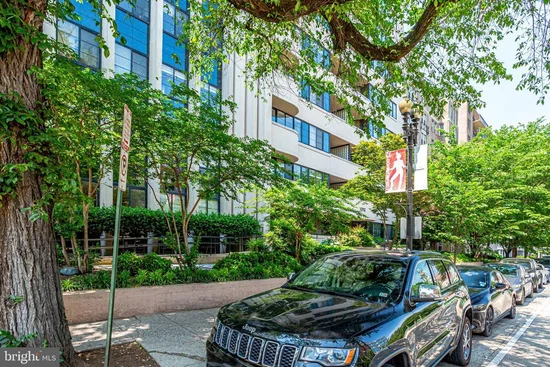
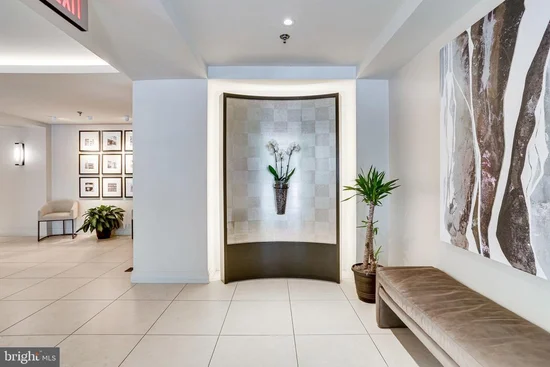
Welcome to The Midtown, an established condominium ideally located between Logan Circle and Downtown Washington. Originally built in 1949 and converted to condominiums in 1995, the building combines solid construction, generous living spaces, and urban convenience. #309 is a bright corner condominium unit offering approximately 1, 096 square feet with dual exposures and large windows providing abundant natural light. The open floor plan features hardwood floors, spacious living and dining areas, and a gas fireplace. The kitchen includes an island, stainless steel KitchenAid appliances and opens to the main living area. Additional features include a marble foyer, large pantry, in-unit laundry, two bedrooms, and two well-appointed baths. Residents enjoy concierge service, a landscaped courtyard, bicycle storage, private storage, and a pet-friendly building. The condominium fee includes gas for the fireplace, water, hot water, and additional storage. Conveniently located near Logan Circle, Franklin Park, CityCenterDC, the Convention Center, restaurants, cafés, shops, and multiple Metro stations, Residence #309 offers spacious and comfortable city living in the heart of Washington, DC.

Property Highlights

Property Type
Residential
Property Sub Type
Condominium
Architectural Style
Traditional, Unit/Flat
Bedrooms
2
Total Bathrooms
2
Living Area
1,096
Price / Sqft
$502
Year Built
1949
Condition
Excellent, Very Good
Cumulative Days on Market
266

Location

City/Township
WASHINGTON
View
Courtyard, Garden/Lawn, Trees/Woods
Subdivision
CENTRAL
County
WASHINGTON-DC
Zoning
RESIDENTIAL

Property Details

Price
$550,000
Condition
Excellent, Very Good
Property Type
Residential
Property Sub Type
Condominium
Condominium
Yes

Building

Levels
1
Stories
8

Community

Local Schools

Elementary School
THOMSON
High School
CARDOZO EDUCATION CAMPUS

Interior Features

Bedrooms and Bathrooms

Total Bathrooms
2
Full Bathrooms
2
Bedrooms
2
Bedrooms on Main Level
2

Rooms and Basement

Total Rooms
4

Area and Spaces

Living Area
1,096
Above Grade Finished Area
1,096 Sqft
Number of Units
79

Appliances

Appliances
Built-In Microwave, Built-In Range, Dishwasher, Disposal, Dryer, Dryer - Electric, Dryer - Front Loading, Exhaust Fan, Microwave, Oven/Range - Electric, Refrigerator, Stainless Steel Appliances, Stove, Washer, Washer - Front Loading, Washer/Dryer Stacked

Interior Features

Interior Features
Flat, Floor Plan - Open, Kitchen - Island, Recessed Lighting, Walk-in Closet(s), Window Treatments, Wood Floors
Flooring
Hardwood, Marble, Wood, Stone
Accessibility Features
Elevator
Window Features
Double Pane Windows
Security Features
Desk in Lobby, Main Entrance Lock, Smoke Detector
Fireplace Features
Fireplace - Glass Doors
Entry Level
3

Heating and Cooling

Heating Features
Central
Has Fireplace
Yes
Fireplaces
1

Building Details

Construction

Architectural Style
Traditional, Unit/Flat
Builder
Midtown Condominium
Year Built
1949
Structure Design Type
Unit/Flat/Apartment

Materials

Construction Materials
Other, Concrete

Terms

Terms

Ownership
Condominium
Cumulative Days on Market
266

Taxes

Tax

Tax (Annual)
$4,716

HOA

Association Fee2
816.00 /mo
Association Ammenities
Storage Bin, Elevator, Concierge, Picnic Area, Extra Storage
Association Fee Includes
Gas, Water, Common Area Maintenance, Sewer, Trash, Insurance

Heating, Cooling & Utilities

Cooling Features
Central A/C

Utilities

Utilities
Cable TV, Natural Gas Available
Sewer
Public Sewer
Water Source
Public

Exterior Features

Exterior Features
Extensive Hardscape, Exterior Lighting, Flood Lights, Secure Storage, Other
Listed by Long & Foster Real Estate, Inc.
Listing Data last updated 11/03/2026 02:00 pm
Get a Link to this Property: Copy To Clipboard
QR Code link to this property

Phone:
Connect with:

Payment Calculator

per month. fixed. % interest.
$
%
$
%
Principal & Interest
+ Home Insurance
+ Property Tax
+ HOA Fees
per month
Total interest paid over s will be:
All estimates and provided for informational purposes only. Actual amounts may vary. The output of the tool is not a loan offer or solicitation, nor is it financial or legal advice. Information, rates, programs and loan scenarios shown are for example only as of 3-Nov-2026 and are subject to change without notice. Interest rates provided by the St. Louis Federal Reserve Economic Data (FRED). All products are subject to credit and property approval. Not all products are available in all states or for all loan amounts. Other restrictions and limitations apply. Contact your preferred lender for the pricing associated with your specific transaction. Calculations are generated by Open Source mortgage calculation software tools using common mathematical formulas. All calculations should be independently verified.
Get Walk Score Content

Property History

6 days ago
Property information last updated
60 days ago
Date of last price change
216 days ago
Status Active. This is the date the listing was placed on market.
Cumulative Days on Market: 266 days (includes prior listings) · Currently listed since April 1, 2026. Data provided by the MLS.

Similar Properties