
Start of property details


Property Description
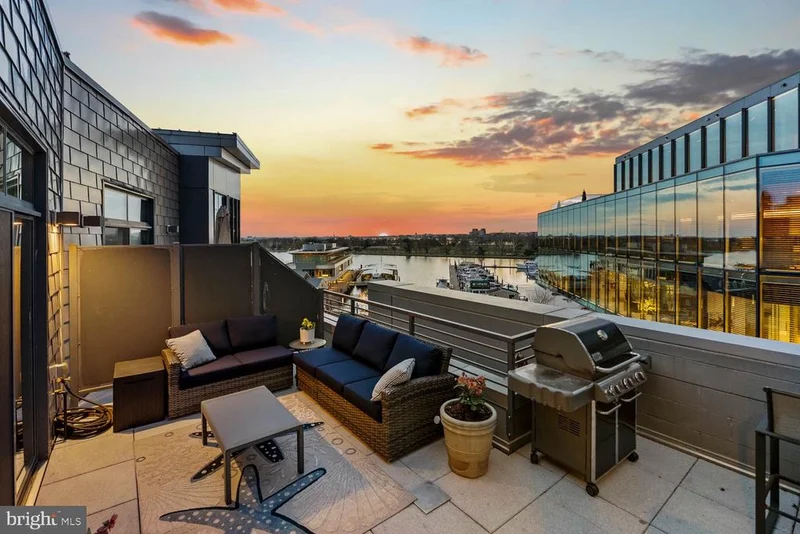
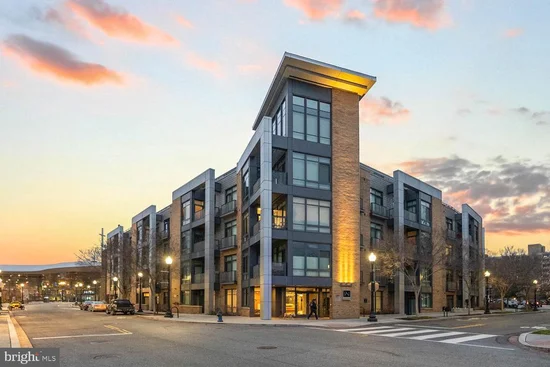
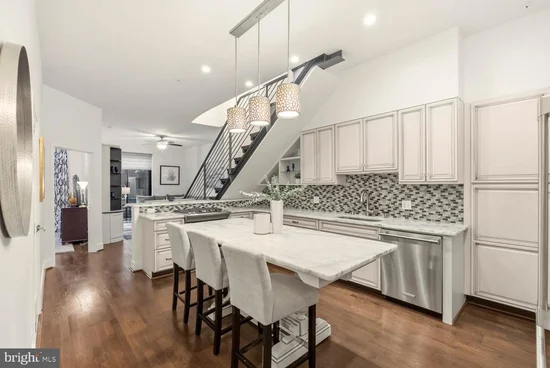
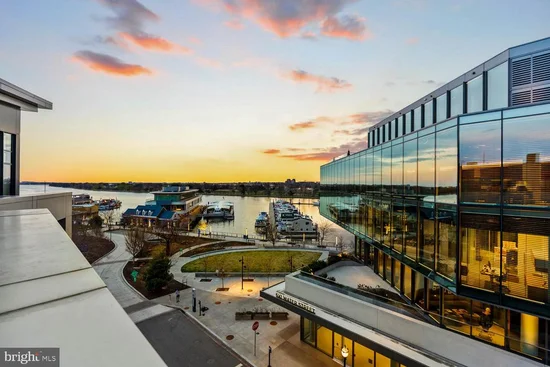
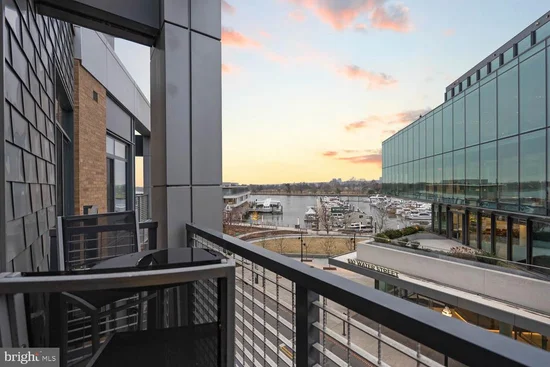
Welcome to Penthouse 403 at 525 Water Street, a two level penthouse residence at The Wharf featuring custom finishes, generous living spaces, and a stunning private terrace with Potomac River views. Positioned at the end of The Wharf and one block from the Green Line Metro, the residence benefits from a quieter and more private setting while still enjoying direct access to the waterfront’s restaurants, marinas, music venues, and shops. From the home and terrace you will enjoy beautiful water views of the Washington Channel, adding to the sense of openness and connection to the waterfront. Inside, the residence spans two levels, creating a rare sense of separation between living and sleeping spaces that is difficult to find in city condominiums. The main level welcomes you with ten-foot ceilings and a light filled living and dining area framed by the water beyond. Custom built ins anchor the living area, including a striking entertainment center with black granite detailing, a quartzite workspace, and full length display shelving that adds both functionality and architectural presence. The kitchen features a larger island and expanded cabinetry, providing generous preparation space and storage. White quartzite countertops, a designer full height backsplash, and upgraded Electrolux Icon appliances create a kitchen that is both elegant and highly functional. Additional enhancements include built in pantry storage with pull out shelving, an instant hot water system, and an upgraded disposal that elevate everyday living. A spacious bedroom and beautifully finished bath complete the main level. The bath features marble shower walls with designer accents, Porcelanosa flooring, granite surfaces, and custom cabinetry with integrated linen storage. The upper level serves as a private retreat beneath soaring eleven-foot ceilings. The primary suite offers a custom wardrobe and shoe cabinet, a dedicated dressing area with large mirrors and integrated lighting, and architectural details such as exposed spiral ductwork and modern track lighting that give the space a refined contemporary feel. The spa inspired primary bath is finished with white marble walls and wainscoting, water jet cut stone flooring, a granite vanity, and a luxurious shower with dual shower heads, built in seating, and custom shelving. One of the most exceptional features of the residence is the expansive private terrace overlooking the river. Designed for true outdoor living, the terrace includes a rare gas line for grilling or fire features, creating an ideal setting for entertaining while enjoying the waterfront views. Additional features include a dedicated laundry room with a full size Electrolux washer and a true vented dryer, porcelain tile flooring, adjustable shelving, and automatic lighting. Throughout the home, upgraded finishes, custom storage solutions, and dimmable lighting reflect the level of care and attention that went into the design of this residence. The home also includes two secure garage parking spaces and an oversized storage unit, an extremely valuable combination at The Wharf and a rare offering within the building. With its two level layout, custom upgrades, expansive terrace with gas grilling, vented laundry, water views, and private end of Wharf location, Penthouse 403 represents a rare opportunity to own a residence in one of Washington’s most vibrant waterfront communities.
Property Highlights
Location
Lake/Waterfront Information
Property Details
Building
Community
Local Schools
Interior Features
Bedrooms and Bathrooms
Rooms and Basement
Area and Spaces
Interior Features
Heating and Cooling
Building Details
Construction
Materials
Terms
Terms
Taxes
Tax
HOA
Heating, Cooling & Utilities
Utilities
Exterior Features
Parking
Payment Calculator
Property History
Similar Properties
