Search
Price Range

Start of property details

Share this property:
131 R STREET NE, Unit A
Washington, DC 20002
FOR SALE · Active
$675,000
$455 / Sqft
3
Beds
3
Baths
1,484
Sqft
1907
Yr. Built
MLS# DCDC2258586
Cumulative Days on Market: 205 · Includes prior listings · Currently listed since 04/30/26 · Data provided by the MLS.

Property Description

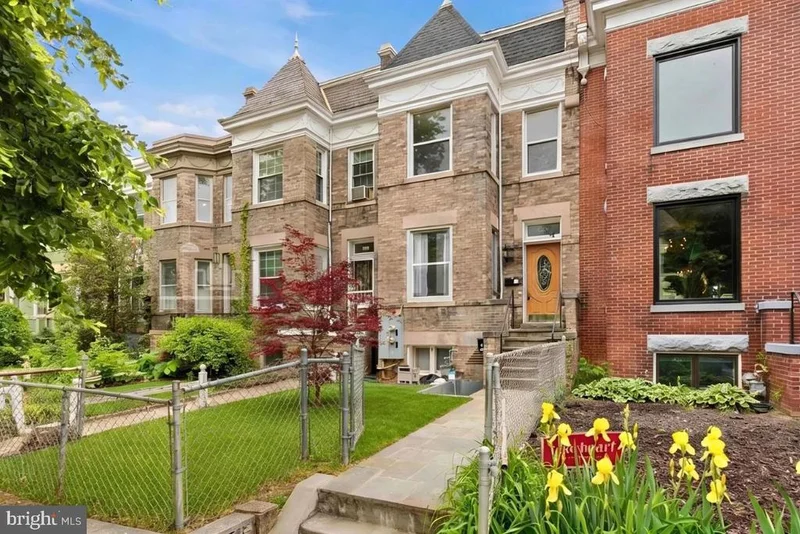
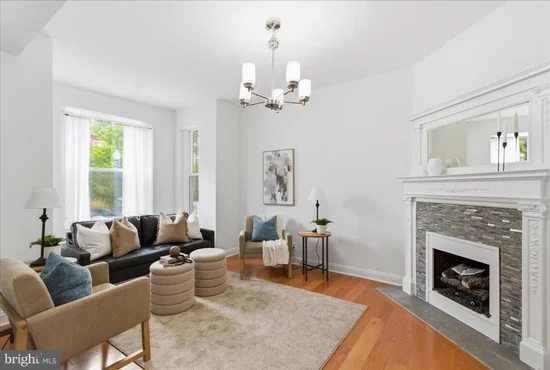
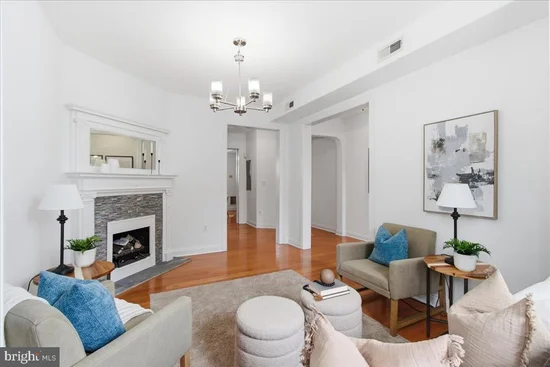
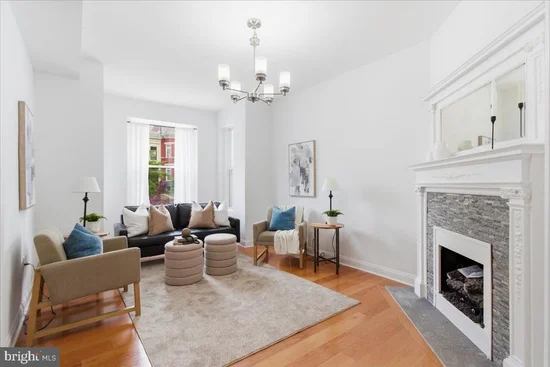
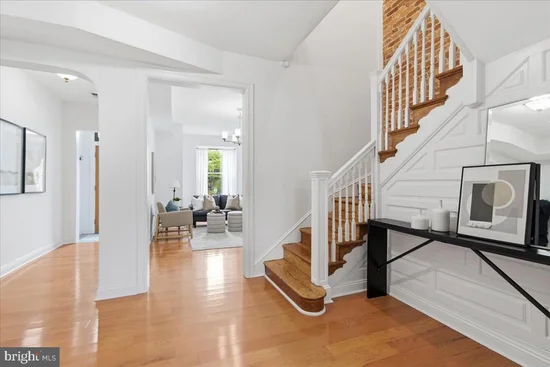
* * * APPROVED SHORT SALE PRICE: $675, 000 WITH 3% SELLER-PAID BUYER CLOSING COSTS, OR $640, 000 WITH NO SELLER-PAID BUYER CLOSING COSTS. SUBJECT TO A 2% BUYER-PAID SHORT SALE FEE. * * * The bank will also pay the buyer’s owner’s title insurance, transfer costs, and buyer’s title fees. Experience modern living in this beautifully renovated 3-bedroom, 2.5-bath condo in Eckington! Recent improvements include a new roof and gutters, plus brick repointing at the front and rear. Inside, enjoy brand-new hardwood flooring, a sun-filled open layout, and a gourmet kitchen featuring glass cabinetry, granite countertops, stainless steel appliances, and recessed lighting. A converted gas fireplace adds warmth to the living and dining area, while updated bathrooms offer stylish finishes. Relax on your private deck or explore nearby Union Market, Trader Joe’s, Harris Teeter, The Red Hen, and Big Bear Café. Convenient access to the NoMa Metro and Metropolitan Branch Trail completes this inviting city home.

Property Highlights

Property Type
Residential
Property Sub Type
Townhouse
Architectural Style
Traditional
Bedrooms
3
Total Bathrooms
3
Living Area
1,484
Price / Sqft
$455
Year Built
1907
Condition
Good, Very Good, Excellent
Cumulative Days on Market
205

Location

City/Township
WASHINGTON
Subdivision
ECKINGTON
County
WASHINGTON-DC
Zoning
RF-1

Property Details

Price
$675,000
Condition
Good, Very Good, Excellent
Property Type
Residential
Property Sub Type
Townhouse

Building

Levels
2

Interior Features

Bedrooms and Bathrooms

Total Bathrooms
3
Full Bathrooms
2
1/2 Bathrooms
1
Bedrooms
3

Area and Spaces

Living Area
1,484
Above Grade Finished Area
1,484 Sqft

Appliances

Appliances
Built-In Microwave, Dishwasher, Disposal, Dryer, Refrigerator, Stove, Washer

Interior Features

Interior Features
Built-Ins, Combination Kitchen/Dining, Wood Floors, Ceiling Fan(s)
Flooring
Wood, Ceramic Tile
Accessibility Features
None
Fireplace Features
Electric
Entry Level
2

Heating and Cooling

Heating Features
90% Forced Air
Has Fireplace
Yes
Fireplaces
1

Building Details

Construction

Architectural Style
Traditional
Year Built
1907
Foundations
Permanent
Structure Design Type
Interior Row/Townhouse

Materials

Construction Materials
Brick

Terms

Terms

Ownership
Condominium
Inclusions
microwave, oven, dishwasher, washer, dryer, fireplace, ceiling fans
Cumulative Days on Market
205

Taxes

Tax

Tax (Annual)
$6,538

HOA

Has HOA
Yes
Association Fee
$333 /mo
Association Ammenities
None
Association Fee Includes
Water, Sewer, Common Area Maintenance, Other

Heating, Cooling & Utilities

Cooling Features
Central A/C

Utilities

Utilities
Cable TV Available, Electric Available, Water Available, Sewer Available
Sewer
Public Sewer
Water Source
Public

Exterior Features

Patio And Porch Features
Patio, Deck
Fencing
Partially, Wood, Barbed Wire

Parking

Parking Features
Public
Listed by Keller Williams Capital Properties
Listing Data last updated 11/12/2026 07:00 pm
Get a Link to this Property: Copy To Clipboard
QR Code link to this property

Phone:
Connect with:

Payment Calculator

per month. fixed. % interest.
$
%
$
%
Principal & Interest
+ Home Insurance
+ Property Tax
+ HOA Fees
per month
Total interest paid over s will be:
All estimates and provided for informational purposes only. Actual amounts may vary. The output of the tool is not a loan offer or solicitation, nor is it financial or legal advice. Information, rates, programs and loan scenarios shown are for example only as of 13-Nov-2026 and are subject to change without notice. Interest rates provided by the St. Louis Federal Reserve Economic Data (FRED). All products are subject to credit and property approval. Not all products are available in all states or for all loan amounts. Other restrictions and limitations apply. Contact your preferred lender for the pricing associated with your specific transaction. Calculations are generated by Open Source mortgage calculation software tools using common mathematical formulas. All calculations should be independently verified.
Get Walk Score Content

Property History

Yesterday
Property information last updated
77 days ago
Date of last price change
196 days ago
Status Active. This is the date the listing was placed on market.
Cumulative Days on Market: 205 days (includes prior listings) · Currently listed since April 30, 2026. Data provided by the MLS.

Similar Properties