Search
Price Range

Start of property details

Share this property:
907 BARNABY STREET SE
Washington, DC 20032
FOR SALE · Active
$375,000
$198 / Sqft
4
Beds
4
Baths
1
Garage
1,894
Sqft
0.07
Acres
MLS# DCDC2267040
Cumulative Days on Market: 159 · Includes prior listings · Currently listed since 06/08/26 · Data provided by the MLS.

Property Description

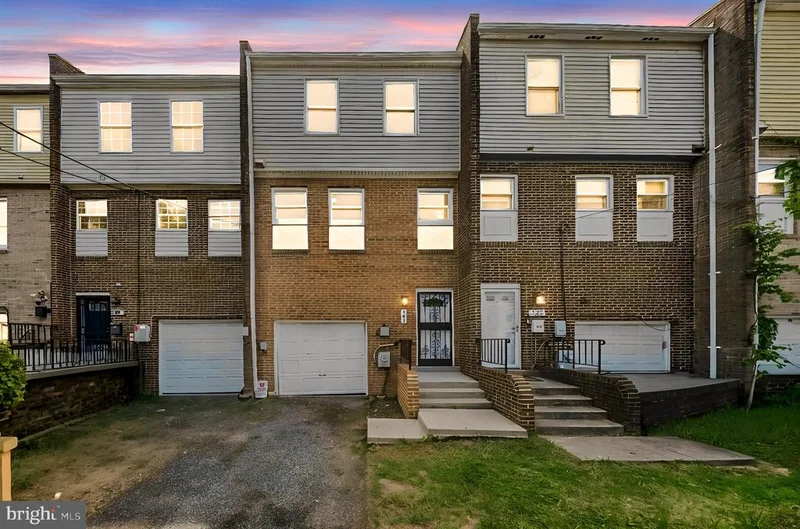
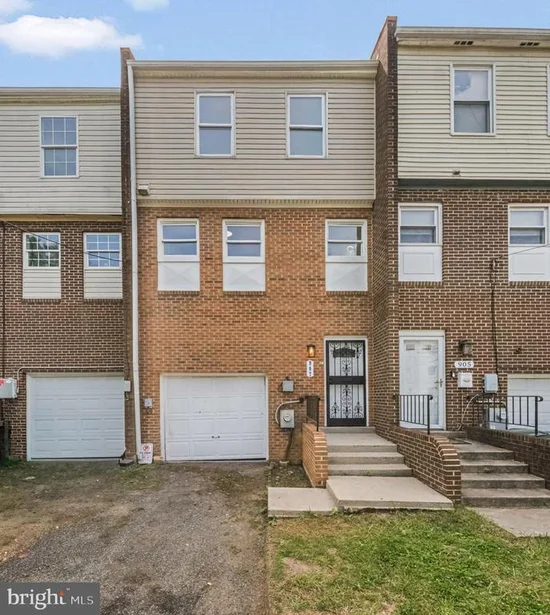
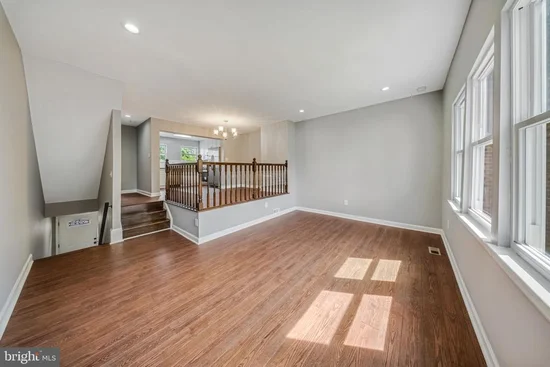
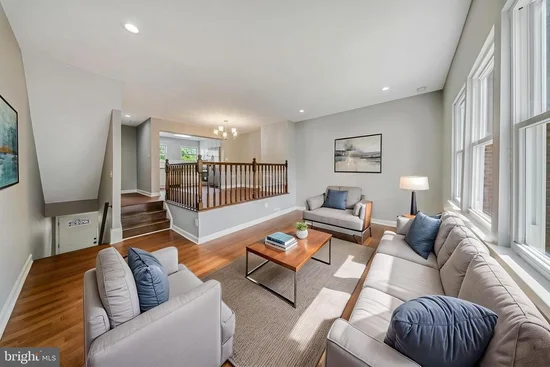
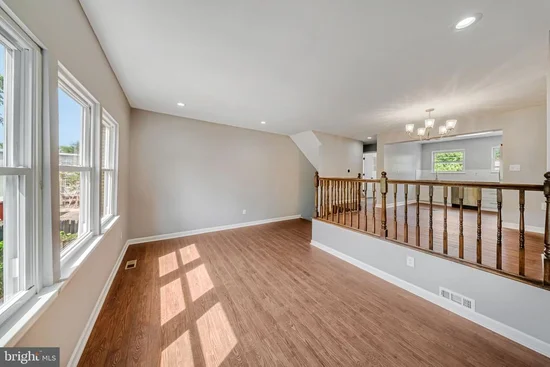
Renovated and move-in ready townhome offering modern finishes, flexible living space, and exceptional value in Washington, DC. Freshly updated throughout, this spacious home features an open and light-filled main level with gleaming hardwood floors, recessed lighting, and an inviting living and dining area perfect for everyday living and entertaining. The upper level boasts a generously sized primary suite with an updated en-suite bath, ample closet space, and abundant natural light. Additional renovated bathrooms showcase stylish tilework and contemporary fixtures. The finished lower level provides valuable bonus space ideal for a home office, guest room, gym, recreation room, or additional living area, complete with a convenient half bath and walkout access. Recent updates create a true turnkey opportunity, allowing the next owner to move right in and enjoy. A private fenced rear yard offers space for outdoor entertaining, gardening, or pets, while the attached garage provides additional storage and parking convenience. An outstanding opportunity for first-time homebuyers looking to build equity instead of paying rent. Eligible buyers may benefit from Washington, DC homeownership assistance programs including HPAP, EAHP, and the DC Home Advantage Program, which can provide down payment assistance and below-market financing options for qualified purchasers. Conveniently located near commuter routes, shopping, dining, parks, and public transportation, this home combines affordability, space, and modern updates in one exceptional package.

Property Highlights

Property Type
Residential
Property Sub Type
Townhouse
Architectural Style
Colonial
Bedrooms
4
Total Bathrooms
4
Living Area
1,894
Price / Sqft
$198
Acres
0.07
Year Built
1978
Cumulative Days on Market
159

Location

City/Township
WASHINGTON
Subdivision
WASHINGTON HIGHLANDS
County
WASHINGTON-DC
Zoning
REDIDENTIAL

Property Details

Price
$375,000
Property Type
Residential
Property Sub Type
Townhouse

Building

Levels
3

Interior Features

Bedrooms and Bathrooms

Total Bathrooms
4
Full Bathrooms
2
1/2 Bathrooms
2
Bedrooms
4

Area and Spaces

Living Area
1,894
Above Grade Finished Area
1,494 Sqft
Below Grade Finished Area
400 Sqft

Appliances

Appliances
Dishwasher, Disposal, Dryer, Microwave, Oven/Range - Electric, Refrigerator, Washer, Water Dispenser

Interior Features

Interior Features
Dining Area, Primary Bath(s), Upgraded Countertops, Wood Floors, Recessed Lighting, Floor Plan - Traditional
Flooring
Carpet, Ceramic Tile
Accessibility Features
Other
Electic
120/240V
Entry Level
1

Heating and Cooling

Heating Features
Heat Pump(s)

Building Details

Construction

Architectural Style
Colonial
Year Built
1978
Foundations
Permanent
Structure Design Type
Interior Row/Townhouse

Materials

Construction Materials
Brick

Terms

Terms

Ownership
Fee Simple
Cumulative Days on Market
159

Taxes

Tax

Tax (Annual)
$3,854

Heating, Cooling & Utilities

Cooling Features
Central A/C

Utilities

Utilities
Electric Available
Sewer
Public Sewer
Water Source
Public

Lot

Acres
0.07
Lot Size Area Sq Ft
2,863

Exterior Features

Fencing
Rear

Parking

Garage Capacity
1
Listed by Samson Properties
Listing Data last updated 11/19/2026 10:00 pm
Get a Link to this Property: Copy To Clipboard
QR Code link to this property

Phone:
Connect with:

Payment Calculator

per month. fixed. % interest.
$
%
$
%
Principal & Interest
+ Home Insurance
+ Property Tax
+ HOA Fees
per month
Total interest paid over s will be:
All estimates and provided for informational purposes only. Actual amounts may vary. The output of the tool is not a loan offer or solicitation, nor is it financial or legal advice. Information, rates, programs and loan scenarios shown are for example only as of 20-Nov-2026 and are subject to change without notice. Interest rates provided by the St. Louis Federal Reserve Economic Data (FRED). All products are subject to credit and property approval. Not all products are available in all states or for all loan amounts. Other restrictions and limitations apply. Contact your preferred lender for the pricing associated with your specific transaction. Calculations are generated by Open Source mortgage calculation software tools using common mathematical formulas. All calculations should be independently verified.
Get Walk Score Content

Property History

Yesterday
Property information last updated
164 days ago
Status Active. This is the date the listing was placed on market.
Cumulative Days on Market: 159 days (includes prior listings) · Currently listed since June 8, 2026. Data provided by the MLS.

Similar Properties