Search
Price Range

Start of property details

Share this property:
2310 4TH STREET NE, Unit 22
Washington, DC 20002
FOR SALE · Active
$379,900
$616 / Sqft
1
Beds
1
Baths
617
Sqft
2023
Yr. Built
MLS# DCDC2271546
Cumulative Days on Market: 192 · Includes prior listings · Currently listed since 07/09/26 · Data provided by the MLS.

Property Description

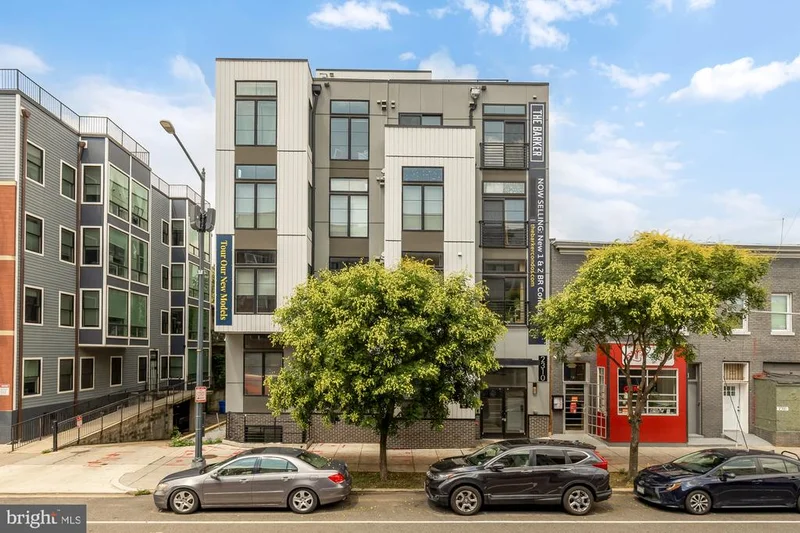
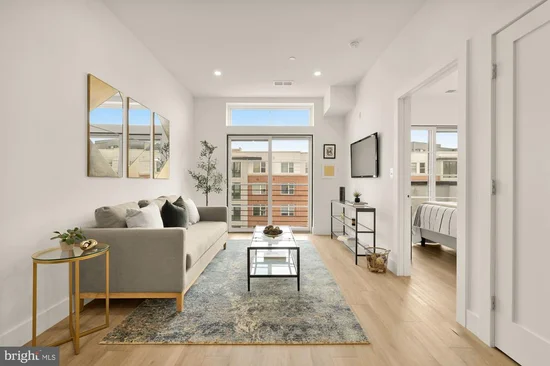
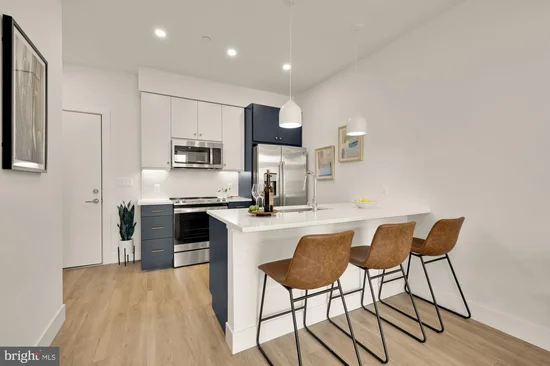
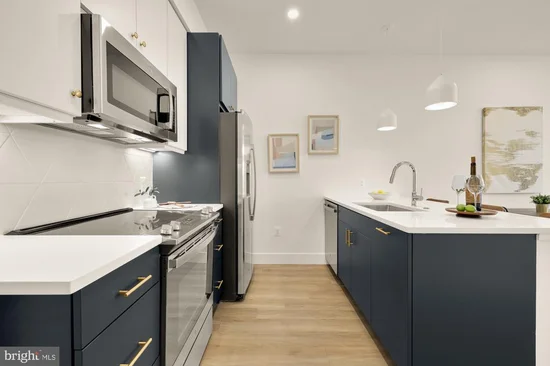
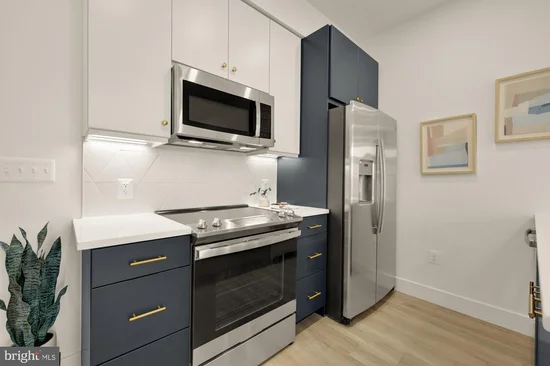
Welcome to Unit 22 at The Barker, Lock7 Development's boutique condominium in the heart of DC's vibrant Edgewood neighborhood. This beautifully appointed one-bedroom, one-bath residence offers the perfect blend of contemporary design, functional living, and exceptional convenience within an intimate 29-unit elevator building. Thoughtfully designed with an open-concept layout, this unit is filled with natural light and offers an airy, welcoming atmosphere ideal for both everyday living and entertaining. Wide-plank flooring, recessed lighting, and clean modern finishes create a timeless aesthetic throughout the home. The spacious living and dining area flows seamlessly into the gourmet kitchen, where quartz countertops, sleek two-tone cabinetry, stainless steel appliances, designer hardware, and a large peninsula with seating provide both style and functionality. The generously sized bedroom offers a peaceful retreat complete with ample closet space and direct access to the home's standout feature, an expansive private balcony that extends your living space outdoors. Whether enjoying your morning coffee or unwinding at the end of the day, this balcony provides the perfect setting. The spa-inspired bathroom features contemporary finishes, a modern vanity, and clean, elegant design. An in-unit washer and dryer, additional storage, and elevator access complete the home's thoughtful floor plan. The Barker offers residents a collection of amenities designed for modern city living, including a secure entry system, shared bike storage, and an impressive rooftop terrace with sweeping views of the Washington skyline, an ideal space to relax, gather with friends, or take in the sunset. Perfectly positioned where Edgewood, Brookland, Eckington, and NoMa converge, this condo places you just moments from some of DC's most exciting dining, entertainment, and recreation. Spend weekends at Kraken for pickleball and roller skating, catch the latest films at Alamo Drafthouse Cinema, grab coffee at neighborhood favorite Qualia Coffee, or explore the growing collection of restaurants, breweries, and shops at Bryant Street Market and Eckington Yards. The Metropolitan Branch Trail, Rhode Island Avenue and Brookland Metro stations, Union Market, and NoMa are all just minutes away, providing exceptional connectivity and an unbeatable urban lifestyle. Whether you're searching for your first home, a stylish city residence, or a low-maintenance investment in one of Washington's fastest-growing neighborhoods, The Barker presents an exceptional opportunity to own a thoughtfully designed home in the center of it all. * * Seller will contribute $10, 000 toward the buyer's closing costs and 1 year of public parking garage * * * * Seller will contribute $10, 000 toward the buyer's closing costs and 1 year of public parking garage * *

Property Highlights

Property Type
Residential
Property Sub Type
Condominium
Architectural Style
Contemporary
Bedrooms
1
Total Bathrooms
1
Living Area
617
Price / Sqft
$616
Year Built
2023
Condition
Excellent
Cumulative Days on Market
192

Location

City/Township
WASHINGTON
View
City
Subdivision
EDGEWOOD
County
WASHINGTON-DC
Zoning
RES

Property Details

Price
$379,900
Condition
Excellent
Property Type
Residential
Property Sub Type
Condominium
Condominium
Yes

Building

Levels
5

Interior Features

Bedrooms and Bathrooms

Total Bathrooms
1
Full Bathrooms
1
Bedrooms
1
Bedrooms on Main Level
1

Area and Spaces

Living Area
617
Above Grade Finished Area
617 Sqft

Appliances

Appliances
Built-In Microwave, Dishwasher, Disposal, Dryer, Stainless Steel Appliances, Refrigerator, Washer, Oven/Range - Electric

Interior Features

Interior Features
Floor Plan - Open, Kitchen - Island, Recessed Lighting, Wood Floors, Bathroom - Tub Shower, Combination Kitchen/Living, Combination Kitchen/Dining, Combination Dining/Living, Entry Level Bedroom
Accessibility Features
Chairlift, Elevator
Security Features
Main Entrance Lock
Entry Level
3

Heating and Cooling

Heating Features
90% Forced Air, Energy Star Heating System, Central

Building Details

Construction

Architectural Style
Contemporary
Builder
Lock7
Year Built
2023
New Construction
Yes
Structure Design Type
Unit/Flat/Apartment

Materials

Construction Materials
Frame

Terms

Terms

Ownership
Condominium
Cumulative Days on Market
192

Taxes

HOA

Association Fee2
$198.56 /mo
Association Ammenities
Elevator, Extra Storage, Other
Association Fee Includes
Common Area Maintenance, Insurance, Lawn Maintenance, Management, Snow Removal, Trash, Water

Heating, Cooling & Utilities

Cooling Features
Central A/C

Utilities

Sewer
Public Sewer
Water Source
Public

Exterior Features

Patio And Porch Features
Balcony, Roof, Terrace, Deck, Patio, Balconies- Multiple
Listed by Serhant
Listing Data last updated 11/15/2026 07:00 pm
Get a Link to this Property: Copy To Clipboard
QR Code link to this property

Phone:
Connect with:

Payment Calculator

per month. fixed. % interest.
$
%
$
%
Principal & Interest
+ Home Insurance
+ Property Tax
+ HOA Fees
per month
Total interest paid over s will be:
All estimates and provided for informational purposes only. Actual amounts may vary. The output of the tool is not a loan offer or solicitation, nor is it financial or legal advice. Information, rates, programs and loan scenarios shown are for example only as of 16-Nov-2026 and are subject to change without notice. Interest rates provided by the St. Louis Federal Reserve Economic Data (FRED). All products are subject to credit and property approval. Not all products are available in all states or for all loan amounts. Other restrictions and limitations apply. Contact your preferred lender for the pricing associated with your specific transaction. Calculations are generated by Open Source mortgage calculation software tools using common mathematical formulas. All calculations should be independently verified.
Get Walk Score Content

Property History

4 days ago
Property information last updated
67 days ago
Date of last price change
129 days ago
Status Active. This is the date the listing was placed on market.
Cumulative Days on Market: 192 days (includes prior listings) · Currently listed since July 9, 2026. Data provided by the MLS.

Similar Properties