Search
Price Range

Start of property details

Share this property:
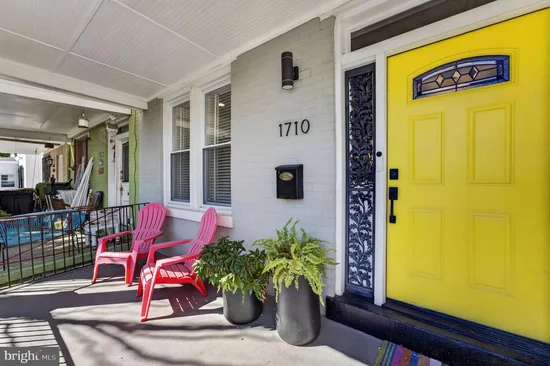
1710 3RD NE
Washington, DC 20002
2 days ago REDUCED · Active
$910,000
$459 / Sqft
4
Beds
4
Baths
1,983
Sqft
0.05
Acres
1912
Yr. Built
MLS# DCDC2271978
Cumulative Days on Market: 94 · Includes prior listings · Currently listed since 08/26/26 · Data provided by the MLS.

Property Description

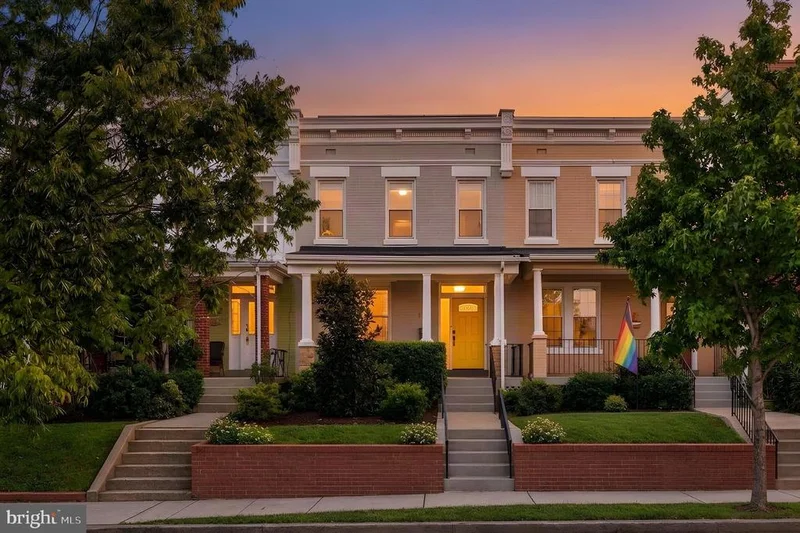
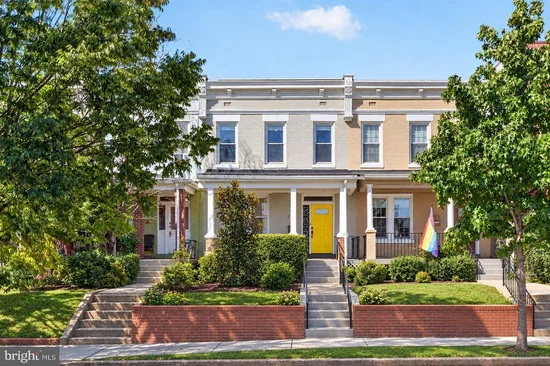
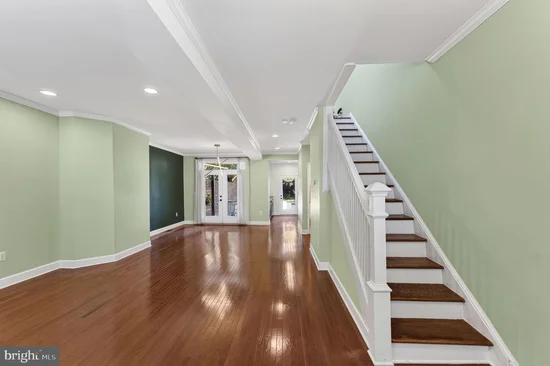
Gorgeous, well-maintained rowhome at a new price from a motivated seller: bring your offer! Welcome home to this renovated 1912 Eckington rowhome with 4 bedrooms, 3.5 baths, and 2, 028 sq ft across three finished levels. Hardwood floors run through the open main level, which flows into a bright gourmet kitchen with quartz counters and stainless steel appliances, an easy setup for everyday meals and hosting. Upstairs, three generous bedrooms share two full baths, including a primary suite with its own bath, and the washer and dryer convey, conveniently located on the bedroom level. The finished lower level adds a fourth bedroom, a full bath, and a private rear entrance, ideal for guests, a home office, or a possible basement apartment (buyer to verify zoning). Out back, a fenced yard makes a rare urban oasis, and your private, off-street parking spot comes with a dedicated EV charger. Owned solar panels help keep utility costs down. No HOA. Walk Score 89, Bike Score 96. Steps to Bouldering Project, Lost Generation Brewery, the soon-to-open Right Proper Brewery and Tap House, and Alethia Tanner Park with its NoMa movie nights. Minutes to the Metropolitan Branch Trail, NoMa Metro (10-minute walk), Union Market, the H St Corridor, and Union Station. Eckington living at its finest!

Property Highlights

Property Type
Residential
Property Sub Type
Townhouse
Architectural Style
Federal
Bedrooms
4
Total Bathrooms
4
Living Area
1,983
Price / Sqft
$459
Acres
0.05
Year Built
1912
Cumulative Days on Market
94

Location

City/Township
WASHINGTON
Subdivision
ECKINGTON
County
WASHINGTON-DC
Zoning
RESIDENTIAL

Property Details

Price
$910,000
Property Type
Residential
Property Sub Type
Townhouse

Building

Levels
3

Community

Local Schools

Elementary School
LANGLEY
Middle School
MCKINLEY
High School
DUNBAR SENIOR

Interior Features

Bedrooms and Bathrooms

Total Bathrooms
4
Full Bathrooms
3
1/2 Bathrooms
1
Bedrooms
4

Rooms and Basement

Has Basement
Yes
Basement Features
Fully Finished, Outside Entrance, Rear Entrance

Area and Spaces

Living Area
1,983
Above Grade Finished Area
1,983 Sqft

Interior Features

Accessibility Features
None

Heating and Cooling

Heating Features
Forced Air

Building Details

Construction

Architectural Style
Federal
Year Built
1912
Foundations
Block
Structure Design Type
Interior Row/Townhouse

Materials

Construction Materials
Brick

Terms

Terms

Ownership
Fee Simple
Cumulative Days on Market
94

Taxes

Tax

Tax (Annual)
$6,900

Heating, Cooling & Utilities

Cooling Features
Central A/C

Utilities

Sewer
Public Sewer
Water Source
Public

Lot

Acres
0.05
Lot Size Area Sq Ft
2,016

Parking

Parking Features
Private, Electric Vehicle Charging Stations, Fenced
Listed by RE/MAX Ideal
Listing Data last updated 11/11/2026 08:00 am
Get a Link to this Property: Copy To Clipboard
QR Code link to this property

Phone:
Connect with:

Payment Calculator

per month. fixed. % interest.
$
%
$
%
Principal & Interest
+ Home Insurance
+ Property Tax
+ HOA Fees
per month
Total interest paid over s will be:
All estimates and provided for informational purposes only. Actual amounts may vary. The output of the tool is not a loan offer or solicitation, nor is it financial or legal advice. Information, rates, programs and loan scenarios shown are for example only as of 11-Nov-2026 and are subject to change without notice. Interest rates provided by the St. Louis Federal Reserve Economic Data (FRED). All products are subject to credit and property approval. Not all products are available in all states or for all loan amounts. Other restrictions and limitations apply. Contact your preferred lender for the pricing associated with your specific transaction. Calculations are generated by Open Source mortgage calculation software tools using common mathematical formulas. All calculations should be independently verified.
Get Walk Score Content

Property History

Today
Property information last updated
2 days ago
Date of last price change
76 days ago
Status Active. This is the most recent date the listing was placed on market.
Cumulative Days on Market: 94 days (includes prior listings) · Currently listed since August 26, 2026. Data provided by the MLS.

Similar Properties