Search
Price Range

Start of property details

Share this property:
600 U STREET NW
Washington, DC 20001
6 days ago REDUCED · Active
$1,125,000
$563 / Sqft
4
Beds
4
Baths
2,000
Sqft
0.02
Acres
1900
Yr. Built
MLS# DCDC2272398
Cumulative Days on Market: 62 · Includes prior listings · Currently listed since 09/18/26 · Data provided by the MLS.

Property Description

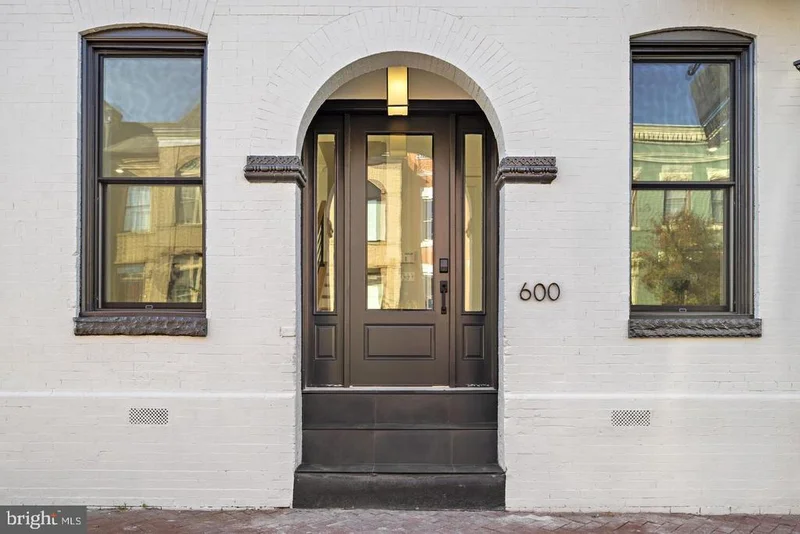
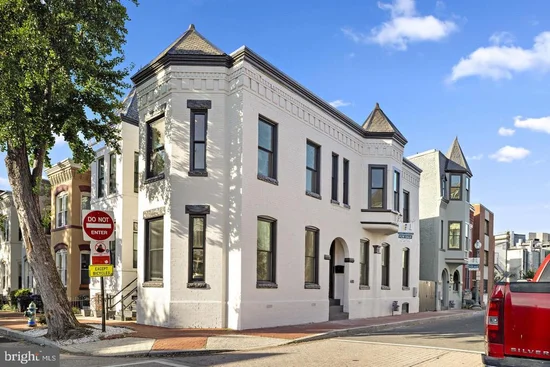
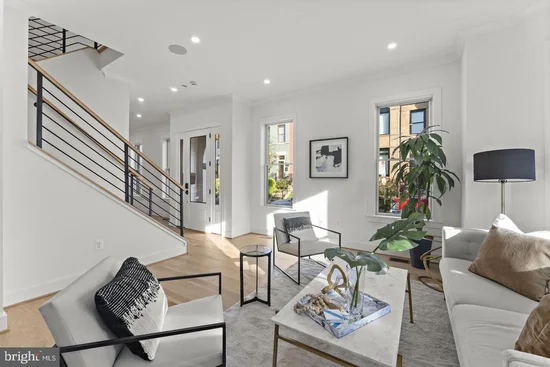
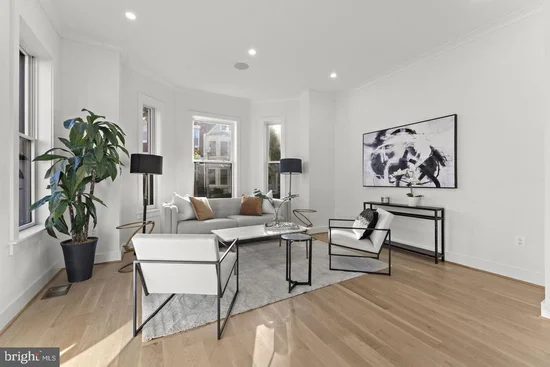
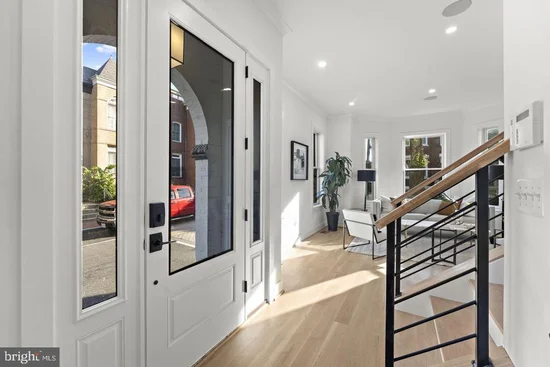
"Rare Find on U Street: Light-Filled 4BR Townhome, Just 3 Blocks to Metro with Arranged Parking!" Welcome to 600 U St NW—a commanding, light-filled 4-bedroom, 3.5-bathroom end-of-row townhome delivering the quintessential DC Urban lifestyle just 3 blocks from the Shaw-Howard U Metro. Say goodbye to the urban parking search: this home features secure, dedicated parking conveniently arranged right next door in the neighboring church lot! Unlike standard narrow rowhomes, the main level welcomes you with an expansive, wide-profile living and dining flow. Anchored by a gourmet kitchen with premium finishes, soaring ceilings, and large windows that flood the space with natural light, this floor is custom-built for grand-scale entertaining and comfortable daily living. The fully finished lower level offers incredible flexibility to match your lifestyle. Featuring its own separate side entrance, a full bathroom, and a bedroom, this footprint is perfect for a premium home office, an au-pair / in-law suite, or a high-yield rental option to significantly offset your monthly payment by leveraging proximity to Howard University professionals. Upstairs, the generous bedroom layouts offer excellent closet space and pristine, updated baths. Step outside into the heart of historic Shaw, with award-winning dining, cafes, and rapid transit right at your doorstep. Space, flexibility, and dedicated parking—600 U St is the complete urban package.

Property Highlights

Property Type
Residential
Architectural Style
Federal
Bedrooms
4
Total Bathrooms
4
Living Area
2,000
Price / Sqft
$563
Acres
0.02
Year Built
1900
Condition
Excellent, Good, Very Good
Cumulative Days on Market
62

Location

City/Township
WASHINGTON
Direction Faces
North
View
City, Street
Subdivision
LEDROIT PARK
County
WASHINGTON-DC
Zoning
NA

Property Details

Price
$1,125,000
Condition
Excellent, Good, Very Good
Property Type
Residential

Building

Levels
3
Stories
3

Interior Features

Bedrooms and Bathrooms

Total Bathrooms
4
Full Bathrooms
3
1/2 Bathrooms
1
Bedrooms
4

Rooms and Basement

Has Basement
Yes
Basement Features
Sump Pump, Walkout Stairs, Connecting Stairway, Heated, Outside Entrance

Area and Spaces

Living Area
2,000
Above Grade Finished Area
2,000 Sqft

Appliances

Appliances
Dishwasher, Disposal, Dryer, Exhaust Fan, Icemaker, Microwave, Oven/Range - Gas, Range Hood, Refrigerator, Stainless Steel Appliances, Washer

Interior Features

Interior Features
Combination Kitchen/Dining, Dining Area, Floor Plan - Open, Kitchen - Gourmet, Kitchen - Island, Recessed Lighting, Skylight(s), Wood Floors, Bathroom - Walk-In Shower, Primary Bath(s), Sound System
Flooring
Ceramic Tile, Solid Hardwood
Accessibility Features
None
Door Features
Double Entry, Insulated
Window Features
Double Pane Windows, Screens, Skylights, Vinyl Clad
Security Features
Motion Detectors, Security System, Smoke Detector
Electic
200+ Amp Service

Heating and Cooling

Heating Features
Central, Forced Air

Building Details

Construction

Architectural Style
Federal
Year Built
1900
Foundations
Slab, Concrete Perimeter
Structure Design Type
Twin/Semi-Detached

Materials

Construction Materials
Brick
Roof
Slate, Rubber

Terms

Terms

Ownership
Fee Simple
Cumulative Days on Market
62

Taxes

Tax

Tax (Annual)
$7,307

HOA

Association Ammenities
None
Association Fee Includes
None

Heating, Cooling & Utilities

Cooling Features
Central A/C

Utilities

Sewer
Public Sewer
Water Source
Public

Lot

Acres
0.02
Lot Size Area Sq Ft
1,043

Exterior Features

Exterior Features
Exterior Lighting
Patio And Porch Features
Patio
Fencing
Rear
Listed by KL Associates, Inc.
Listing Data last updated 11/12/2026 07:40 am
Get a Link to this Property: Copy To Clipboard
QR Code link to this property

Phone:
Connect with:

Payment Calculator

per month. fixed. % interest.
$
%
$
%
Principal & Interest
+ Home Insurance
+ Property Tax
+ HOA Fees
per month
Total interest paid over s will be:
All estimates and provided for informational purposes only. Actual amounts may vary. The output of the tool is not a loan offer or solicitation, nor is it financial or legal advice. Information, rates, programs and loan scenarios shown are for example only as of 12-Nov-2026 and are subject to change without notice. Interest rates provided by the St. Louis Federal Reserve Economic Data (FRED). All products are subject to credit and property approval. Not all products are available in all states or for all loan amounts. Other restrictions and limitations apply. Contact your preferred lender for the pricing associated with your specific transaction. Calculations are generated by Open Source mortgage calculation software tools using common mathematical formulas. All calculations should be independently verified.
Get Walk Score Content

Property History

Yesterday
Property information last updated
6 days ago
Date of last price change
55 days ago
Status Active. This is the most recent date the listing was placed on market.
Cumulative Days on Market: 62 days (includes prior listings) · Currently listed since September 18, 2026. Data provided by the MLS.

Similar Properties