
Search
Price Range

Start of property details

Share this property:
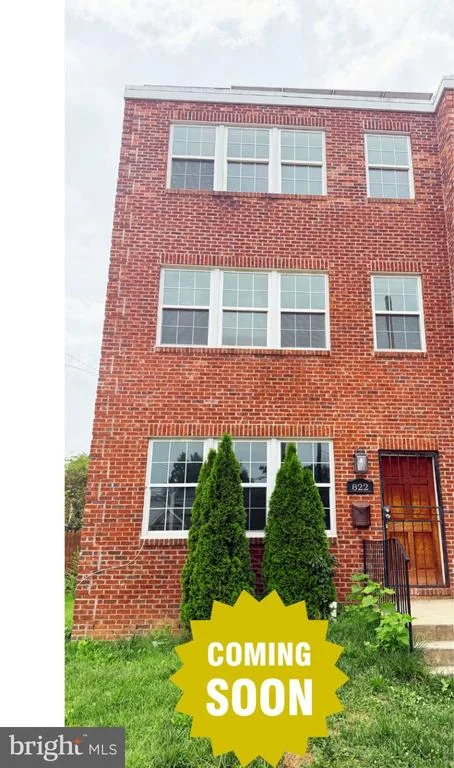
822 EASTERN AVENUE NE
Washington, DC 20019
COMING SOON
$675,000
4
Beds
4
Baths
0.10
Acres
2018
Yr. Built
MLS# DCDC2274108

Property Description

Welcome to this beautifully renovated semi-detached home, built in 2018, in vibrant Deanwood DC. Freshly updated with new paint, flooring, fixtures, and modern finishes throughout, this home is move-in ready and designed for today's lifestyle. Offering more than 3, 000 square feet of above-grade living space, the thoughtfully designed floor plan places all four bedrooms across the two upper levels, creating privacy while providing generous room to spread out. Four full bathrooms serve the bedroom levels, while a convenient powder room on the main level is perfect for guests. Commuters will appreciate being just minutes from Deanwood Metro Station (Orange and Silver Lines), providing easy access to Downtown DC and beyond. A unique opportunity: the neighboring home at 824 Eastern Ave is also ready for a new owner. Whether you're hoping to live near family, friends, or someone you'd simply love to have as a neighbor, opportunities like this don't come around often. Eligible buyers may qualify for a variety of DC homebuyer assistance programs that can help with down payment and closing costs. Ask your lender about available options and eligibility requirements. Don't miss your chance to make this exceptional home yours; schedule your showing today.

Property Highlights

Property Type
Residential
Architectural Style
Federal
Bedrooms
4
Total Bathrooms
4
Living Area
3,000
Price / Sqft
$225
Acres
0.10
Year Built
2018

Location

City/Township
WASHINGTON
View
City, Street
Subdivision
DEANWOOD
County
WASHINGTON-DC
Zoning
DC OFFICE OF ZONING

Property Details

Price
$675,000
Property Type
Residential

Building

Levels
3

Interior Features

Bedrooms and Bathrooms

Total Bathrooms
4
Full Bathrooms
3
1/2 Bathrooms
1
Bedrooms
4
Bedrooms on Main Level
4

Area and Spaces

Living Area
3,000
Above Grade Finished Area
3,000 Sqft

Interior Features

Accessibility Features
None

Heating and Cooling

Heating Features
Central

Building Details

Construction

Architectural Style
Federal
Year Built
2018
Foundations
Slab
Structure Design Type
Twin/Semi-Detached

Materials

Construction Materials
Other

Terms

Terms

Ownership
Fee Simple

Taxes

Tax

Tax (Annual)
$2,602.11

Heating, Cooling & Utilities

Cooling Features
Central A/C

Utilities

Sewer
Public Septic, Public Sewer
Water Source
Public

Lot

Acres
0.10
Lot Size Area Sq Ft
4,356
Listed by RLAH @properties
Listing Data last updated 11/03/2026 12:00 pm
Get a Link to this Property: Copy To Clipboard
QR Code link to this property

Phone:
Connect with:

Payment Calculator

per month. fixed. % interest.
$
%
$
%
Principal & Interest
+ Home Insurance
+ Property Tax
+ HOA Fees
per month
Total interest paid over s will be:
All estimates and provided for informational purposes only. Actual amounts may vary. The output of the tool is not a loan offer or solicitation, nor is it financial or legal advice. Information, rates, programs and loan scenarios shown are for example only as of 3-Nov-2026 and are subject to change without notice. Interest rates provided by the St. Louis Federal Reserve Economic Data (FRED). All products are subject to credit and property approval. Not all products are available in all states or for all loan amounts. Other restrictions and limitations apply. Contact your preferred lender for the pricing associated with your specific transaction. Calculations are generated by Open Source mortgage calculation software tools using common mathematical formulas. All calculations should be independently verified.
Get Walk Score Content

Similar Properties