Search
Price Range

Start of property details

Share this property:
400 MASSACHUSETTS AVENUE NW, Unit 803
Washington, DC 20001
FOR SALE · Active
$450,000
1
Beds
1
Baths
2004
Yr. Built
MLS# DCDC2274714
Cumulative Days on Market: 110 · Includes prior listings · Currently listed since 07/24/26 · Data provided by the MLS.

Property Description

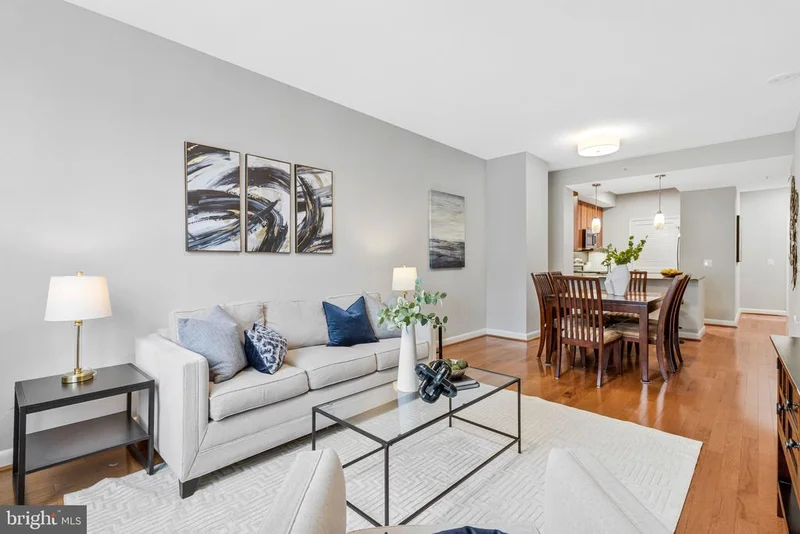
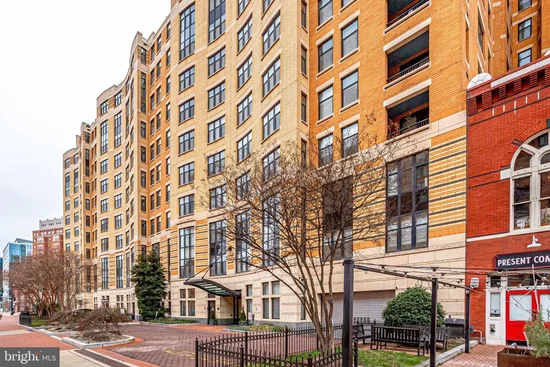
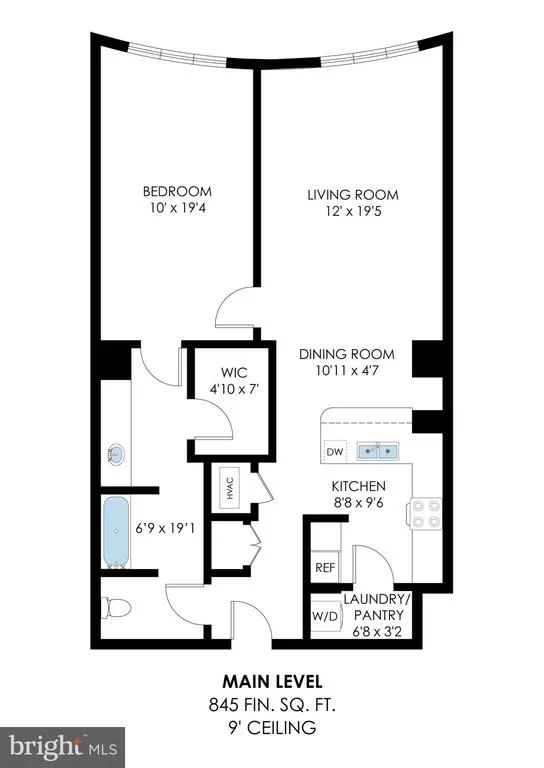
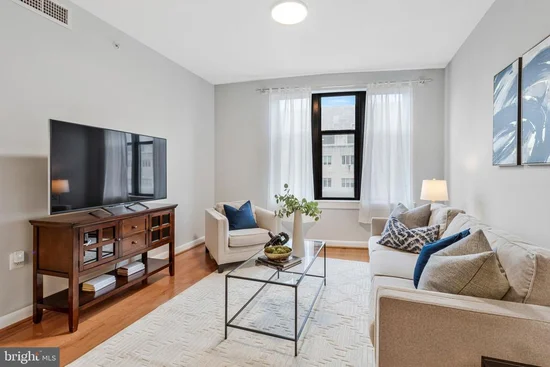
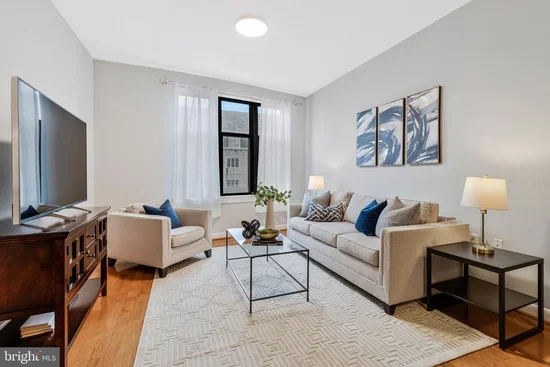
Sophisticated. Sunny. Spacious. As you enter the unit, you walk into a modern, open space that combines kitchen, dining, and living areas. Large bedroom, walk-in closet with custom shelving, stunning bath. Granite counter and breakfast bar with new pendant lights. In-unit washer / dryer and spacious pantry. The entire unit was newly painted and all original builder-grade light fixtures were replaced by contemporary ones. The carpet in the bedroom was just replaced and the unit now features hardwood flooring throughout. Condo fees include water, sewer, and hot water. Urban lifestyle at its best. Chinatown and Verizon Center are just three blocks away and Tatte Bakery and Cafe, "Love, Makoto" (sushi), and Wiseguy (NY style pizza) are all around the corner. Luxurious roof deck with iconic views of Washington, pool, entertainment areas, and barbeque. Gym, recreation room with billiards, and 24-hour concierge are among the amenities. Responsive on-site management. Pets welcome. Excellent condition! Walk score of 98! Transit score of 100! Unique opportunity for those who want a casual but luxurious urban lifestyle.

Property Highlights

Property Type
Residential
Property Sub Type
Condominium
Architectural Style
Contemporary
Bedrooms
1
Total Bathrooms
1
Living Area
845
Price / Sqft
$533
Year Built
2004
Cumulative Days on Market
110

Location

City/Township
WASHINGTON
Direction Faces
South
Subdivision
CENTRAL
County
WASHINGTON-DC
Zoning
RESIDENTIAL

Property Details

Price
$450,000
Property Type
Residential
Property Sub Type
Condominium
Condominium
Yes

Building

Levels
1

Interior Features

Bedrooms and Bathrooms

Total Bathrooms
1
Full Bathrooms
1
Bedrooms
1
Bedrooms on Main Level
1

Area and Spaces

Living Area
845
Above Grade Finished Area
845 Sqft

Appliances

Appliances
Dishwasher, Disposal, Exhaust Fan, Icemaker, Microwave, Oven/Range - Electric, Refrigerator, Washer/Dryer Stacked

Interior Features

Interior Features
Breakfast Area, Combination Dining/Living, Window Treatments, Entry Level Bedroom, Wood Floors, Elevator, Floor Plan - Open
Accessibility Features
32"+ wide Doors, Elevator, Level Entry - Main
Security Features
Desk in Lobby, Main Entrance Lock, Resident Manager, Smoke Detector
Entry Level
8

Heating and Cooling

Heating Features
Heat Pump(s)

Building Details

Construction

Architectural Style
Contemporary
Year Built
2004
Structure Design Type
Unit/Flat/Apartment

Materials
Construction Materials
Brick

Terms

Terms

Ownership
Condominium
Cumulative Days on Market
110

Taxes

Tax

Tax (Annual)
$3,936.52

HOA

Association Fee2
617.87 /mo
Association Ammenities
Billiard Room, Elevator, Exercise Room, Pool - Outdoor, Community Center, Concierge, Fitness Center, Party Room, Security
Association Fee Includes
Ext Bldg Maint, Common Area Maintenance, Custodial Services Maintenance, Management, Insurance, Pool(s), Reserve Funds, Sewer, Snow Removal, Trash, Water

Heating, Cooling & Utilities

Cooling Features
Heat Pump(s)

Utilities

Sewer
Public Sewer
Water Source
Public

Exterior Features

Patio And Porch Features
Roof
Listed by MXW Real Estate
Listing Data last updated 11/03/2026 06:00 pm
Get a Link to this Property: Copy To Clipboard
QR Code link to this property

Phone:
Connect with:

Payment Calculator

per month. fixed. % interest.
$
%
$
%
Principal & Interest
+ Home Insurance
+ Property Tax
+ HOA Fees
per month
Total interest paid over s will be:
All estimates and provided for informational purposes only. Actual amounts may vary. The output of the tool is not a loan offer or solicitation, nor is it financial or legal advice. Information, rates, programs and loan scenarios shown are for example only as of 3-Nov-2026 and are subject to change without notice. Interest rates provided by the St. Louis Federal Reserve Economic Data (FRED). All products are subject to credit and property approval. Not all products are available in all states or for all loan amounts. Other restrictions and limitations apply. Contact your preferred lender for the pricing associated with your specific transaction. Calculations are generated by Open Source mortgage calculation software tools using common mathematical formulas. All calculations should be independently verified.
Get Walk Score Content

Property History

6 days ago
Property information last updated
102 days ago
Status Active. This is the date the listing was placed on market.
Cumulative Days on Market: 110 days (includes prior listings) · Currently listed since July 24, 2026. Data provided by the MLS.

Similar Properties