Search
Price Range

Start of property details

Share this property:
437 NEW YORK AVENUE NW, Unit 324
Washington, DC 20001
FOR SALE · Active
$429,995
1
Beds
1
Baths
1
Garage
2008
Yr. Built
MLS# DCDC2274786
Cumulative Days on Market: 96 · Includes prior listings · Currently listed since 07/22/26 · Data provided by the MLS.

Property Description

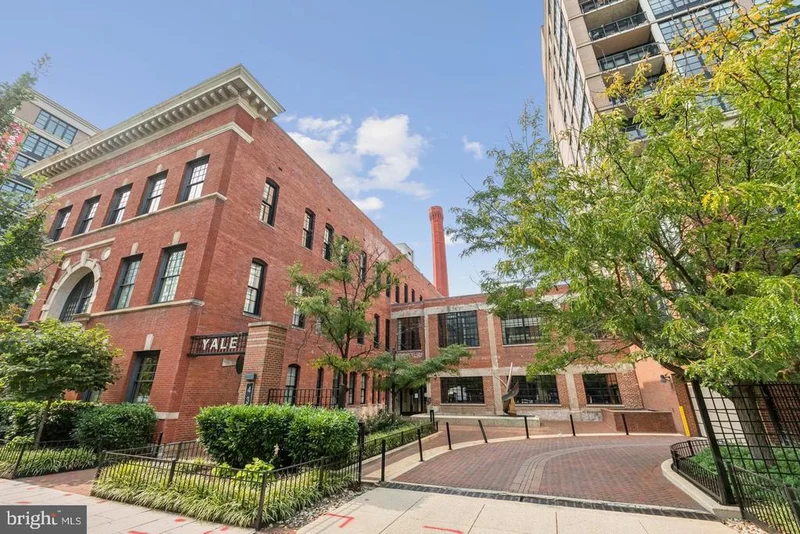
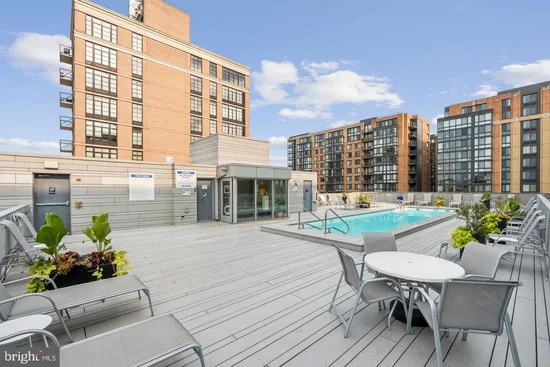
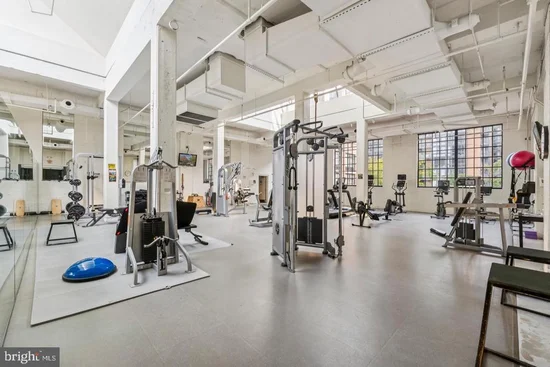
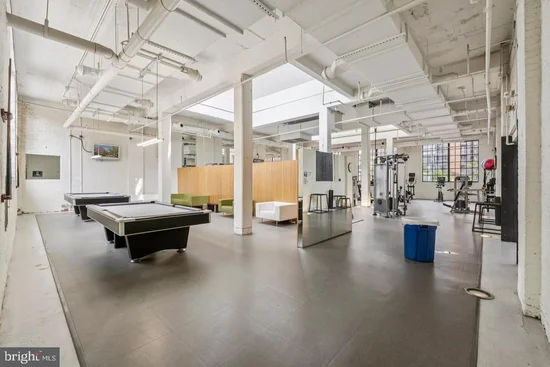
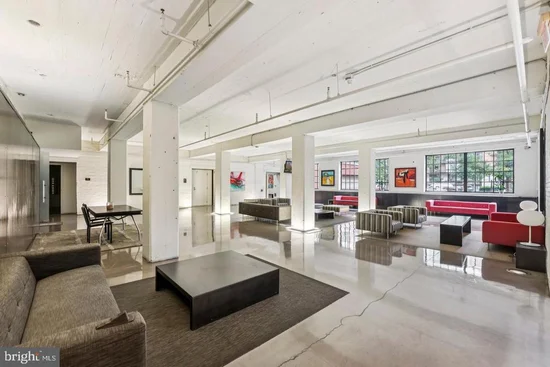
Discover elevated city living at Unit 324 in the historic Yale Steam Laundry, a distinctive condo residence tucked into the vibrant Mount Vernon Triangle. This 785-square-foot, one-bedroom, one-bath home pairs timeless architectural character with thoughtful modern updates throughout. The open-concept layout invites you in, seamlessly connecting the kitchen, living, and dining spaces into one bright, airy environment ideal for hosting friends or unwinding after a busy day. Southern and western exposures pour sunlight through expansive windows, accentuating soaring ceilings and rich hardwood floors. At the heart of the home, the kitchen impresses with a floating island doubling as a breakfast bar, classic subway tile backsplash, generous cabinetry, and stainless steel appliances. A refreshed bathroom features a sleek walk-in shower, while practical touches such as a 2021 HVAC system and in-unit washer / dryer bring everyday ease. Residents of this pet-friendly, full-service building enjoy an impressive roster of amenities: secure garage parking, a cutting-edge fitness center, a rooftop pool, a stylish billiards lounge, and round-the-clock concierge service. The location seals the deal. Safeway sits just steps away, alongside VIDA Fitness and a dynamic array of restaurants. Commuters will love the seamless connectivity—three Metro lines within reach, including a seven-minute stroll to the Yellow and Green lines and eleven minutes to the Red. Quick access to I-395, Virginia, and Reagan National Airport makes travel effortless. Whether you're a professional, an investor, or a first-time buyer, this residence delivers exceptional style and convenience. Welcome home! * * * PRICE REDUCE FOR QUICK SALE! - MAKE YOUR OFFER * * * * * * BUYER;S HURRY UP ! * * * Two simple way's to buy this property * * * 1- As little 3%, 3.5% or 5% Down Payment with Fannie Mae or Freddie Mac. 2- DSCR Program 15-20% Down Payment ( No Income, No Tax Returns, W2 and Paystub )

Property Highlights

Property Type
Residential
Property Sub Type
Condominium
Architectural Style
Contemporary
Bedrooms
1
Total Bathrooms
1
Living Area
785
Price / Sqft
$548
Year Built
2008
Cumulative Days on Market
96

Location

City/Township
WASHINGTON
Direction Faces
Southeast
Subdivision
OLD CITY #2
County
WASHINGTON-DC
Zoning
SEE PUBLIC TAX RECORD

Property Details

Price
$429,995
Property Type
Residential
Property Sub Type
Condominium
Condominium
Yes

Building

Levels
1

Interior Features

Bedrooms and Bathrooms

Total Bathrooms
1
Full Bathrooms
1
Bedrooms
1
Bedrooms on Main Level
1

Area and Spaces

Living Area
785
Above Grade Finished Area
785 Sqft

Appliances

Appliances
Stove, Microwave, Refrigerator, Icemaker, Dishwasher, Disposal, Washer, Dryer

Interior Features

Interior Features
Combination Kitchen/Living, Floor Plan - Open, Window Treatments, Kitchen - Island, Wood Floors
Flooring
Wood
Accessibility Features
None
Security Features
24 hour security, Desk in Lobby
Entry Level
3

Heating and Cooling

Heating Features
Forced Air

Building Details

Construction

Architectural Style
Contemporary
Year Built
2008
Structure Design Type
Unit/Flat/Apartment

Materials

Construction Materials
Brick

Terms

Terms

Ownership
Condominium
Exclusions
N/A
Cumulative Days on Market
96

Taxes

Tax

Tax (Annual)
$4,155

HOA

Association Fee2
882.39 /mo
Association Ammenities
Billiard Room, Common Grounds, Community Center, Concierge, Elevator, Exercise Room, Pool - Outdoor
Association Fee Includes
Common Area Maintenance, Custodial Services Maintenance, Ext Bldg Maint, Insurance, Management, Pool(s), Recreation Facility, Reserve Funds, Sewer, Snow Removal, Trash, Water

Heating, Cooling & Utilities

Cooling Features
Central A/C

Utilities

Sewer
Public Sewer
Water Source
Public

Parking

Garage Capacity
1
Listed by Fairfax Realty of Tysons
Listing Data last updated 11/03/2026 12:40 pm
Get a Link to this Property: Copy To Clipboard
QR Code link to this property

Phone:
Connect with:

Payment Calculator

per month. fixed. % interest.
$
%
$
%
Principal & Interest
+ Home Insurance
+ Property Tax
+ HOA Fees
per month
Total interest paid over s will be:
All estimates and provided for informational purposes only. Actual amounts may vary. The output of the tool is not a loan offer or solicitation, nor is it financial or legal advice. Information, rates, programs and loan scenarios shown are for example only as of 3-Nov-2026 and are subject to change without notice. Interest rates provided by the St. Louis Federal Reserve Economic Data (FRED). All products are subject to credit and property approval. Not all products are available in all states or for all loan amounts. Other restrictions and limitations apply. Contact your preferred lender for the pricing associated with your specific transaction. Calculations are generated by Open Source mortgage calculation software tools using common mathematical formulas. All calculations should be independently verified.
Get Walk Score Content

Property History

6 days ago
Property information last updated
55 days ago
Date of last price change
104 days ago
Status Active. This is the date the listing was placed on market.
Cumulative Days on Market: 96 days (includes prior listings) · Currently listed since July 22, 2026. Data provided by the MLS.

Similar Properties