Search
Price Range

Start of property details

Share this property:
4435 GREENWICH PARKWAY NW
Washington, DC 20007
FOR SALE · Active
$1,150,000
$626 / Sqft
4
Beds
2
Baths
1,836
Sqft
1926
Yr. Built
MLS# DCDC2276158
Cumulative Days on Market: 106 · Includes prior listings · Currently listed since 07/30/26 · Data provided by the MLS.

Property Description

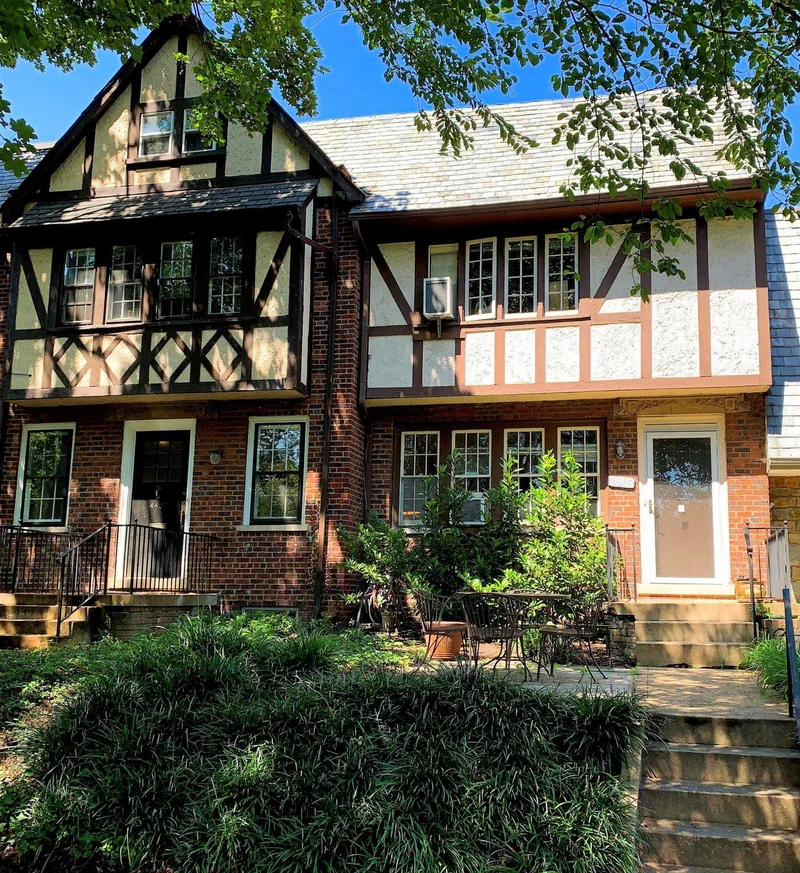
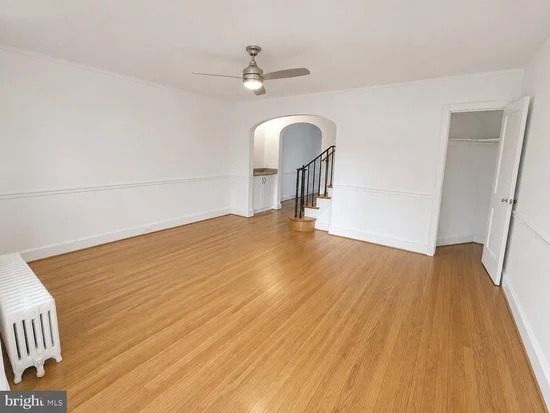
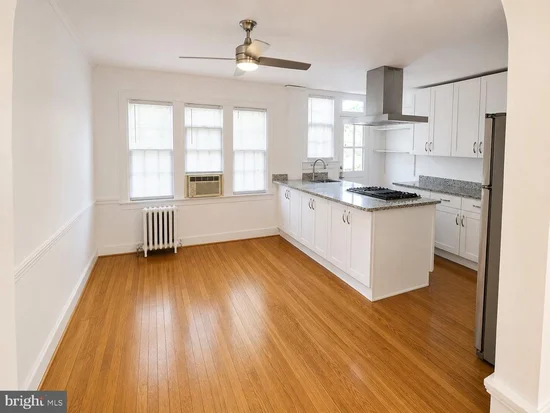
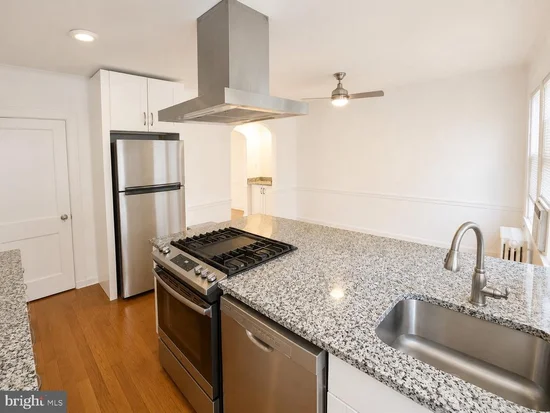
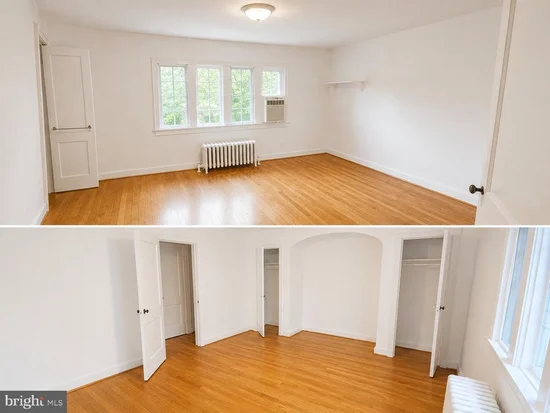
Motivated sellers. Move-in ready but also great renovation / expansion potential. Endearing row-home in Foxhall Village located at the circle where families gather to play amid Cherry Blossoms. The home has a great rear yard with a 1-car carport and convenient alley access. The property also has a small front patio, hardwood floors, original crown molding, and gas cooking. In 2021, a completely renovated exhibition open kitchen was built with all new stainless steal appliances. The basement has separate entrance with a full bedroom, bathroom, washer / dryer, and extra refrigerator / freezer. It is approximately a 7-minute walk or 4-minute bike to Georgetown University Hospital, both the Embassies of Germany and France, and around the corner from Jetties Sandwich Shop. Also, less than 2 miles from American University and Sibley Hospital. The D6 bus-stop is a block from the home. The walkthrough video is from several years ago. The property has since been improved.

Property Highlights

Property Type
Residential
Property Sub Type
Townhouse
Architectural Style
Tudor
Bedrooms
4
Total Bathrooms
2
Living Area
1,836
Price / Sqft
$626
Year Built
1926
Cumulative Days on Market
106

Location

City/Township
WASHINGTON
Subdivision
FOXHALL
County
WASHINGTON-DC
Zoning
R-3/GT

Property Details

Price
$1,150,000
Property Type
Residential
Property Sub Type
Townhouse

Building

Levels
3

Community

Local Schools

Elementary School
KEY
Middle School
HARDY
High School
MACARTHUR

Interior Features

Bedrooms and Bathrooms

Total Bathrooms
2
Full Bathrooms
2
Bedrooms
4

Rooms and Basement

Total Rooms
4
Has Basement
Yes
Basement Features
Connecting Stairway, Daylight, Partial, Rear Entrance, Windows, Fully Finished

Area and Spaces

Living Area
1,836
Above Grade Finished Area
1,224 Sqft
Below Grade Finished Area
612 Sqft

Appliances

Appliances
Commercial Range, Cooktop, Disposal, Dryer, Energy Efficient Appliances, ENERGY STAR Refrigerator, ENERGY STAR Freezer, ENERGY STAR Dishwasher, Extra Refrigerator/Freezer, Microwave, Oven - Self Cleaning, Oven/Range - Gas, Range Hood, Stainless Steel Appliances, Washer, Water Heater - High-Efficiency

Interior Features

Interior Features
Combination Kitchen/Dining, Bathroom - Stall Shower, Bathroom - Tub Shower, Butlers Pantry, Ceiling Fan(s), Crown Moldings, Floor Plan - Traditional, Kitchen - Eat-In, Upgraded Countertops, Wood Floors
Flooring
Hardwood
Accessibility Features
None
Window Features
Double Hung
Security Features
Fire Detection System, Carbon Monoxide Detectors, Main Entrance Lock, Smoke Detector

Heating and Cooling

Heating Features
Radiator

Building Details

Construction

Architectural Style
Tudor
Year Built
1926
Foundations
Block
Structure Design Type
Interior Row/Townhouse

Materials

Construction Materials
Brick, Stucco
Roof
Slate

Terms

Terms

Ownership
Fee Simple
Cumulative Days on Market
106

Taxes

Tax

Tax (Annual)
$3,812.17

Heating, Cooling & Utilities

Cooling Features
Ceiling Fan(s), Window Unit(s)

Utilities

Sewer
Public Sewer
Water Source
Public

Lot

Lot Size Area Sq Ft
1,733
Lot Features
Front Yard, Rear Yard

Exterior Features

Exterior Features
Gutter System, Play Area, Sidewalks, Street Lights
Patio And Porch Features
Patio

Parking

Parking Features
Crushed Stone
Listed by RLAH @properties
Listing Data last updated 11/11/2026 08:00 am
Get a Link to this Property: Copy To Clipboard
QR Code link to this property

Phone:
Connect with:

Payment Calculator

per month. fixed. % interest.
$
%
$
%
Principal & Interest
+ Home Insurance
+ Property Tax
+ HOA Fees
per month
Total interest paid over s will be:
All estimates and provided for informational purposes only. Actual amounts may vary. The output of the tool is not a loan offer or solicitation, nor is it financial or legal advice. Information, rates, programs and loan scenarios shown are for example only as of 11-Nov-2026 and are subject to change without notice. Interest rates provided by the St. Louis Federal Reserve Economic Data (FRED). All products are subject to credit and property approval. Not all products are available in all states or for all loan amounts. Other restrictions and limitations apply. Contact your preferred lender for the pricing associated with your specific transaction. Calculations are generated by Open Source mortgage calculation software tools using common mathematical formulas. All calculations should be independently verified.
Get Walk Score Content

Property History

Today
Property information last updated
103 days ago
Status Active. This is the date the listing was placed on market.
Cumulative Days on Market: 106 days (includes prior listings) · Currently listed since July 30, 2026. Data provided by the MLS.

Similar Properties