Search
Price Range

Start of property details

Share this property:
2117 OBSERVATORY PLACE NW
Washington, DC 20007
30 days ago REDUCED · Active
$1,125,000
$672 / Sqft
4
Beds
3
Baths
1,674
Sqft
0.03
Acres
1937
Yr. Built
MLS# DCDC2276478
Cumulative Days on Market: 81 · Includes prior listings · Currently listed since 08/26/26 · Data provided by the MLS.

Property Description

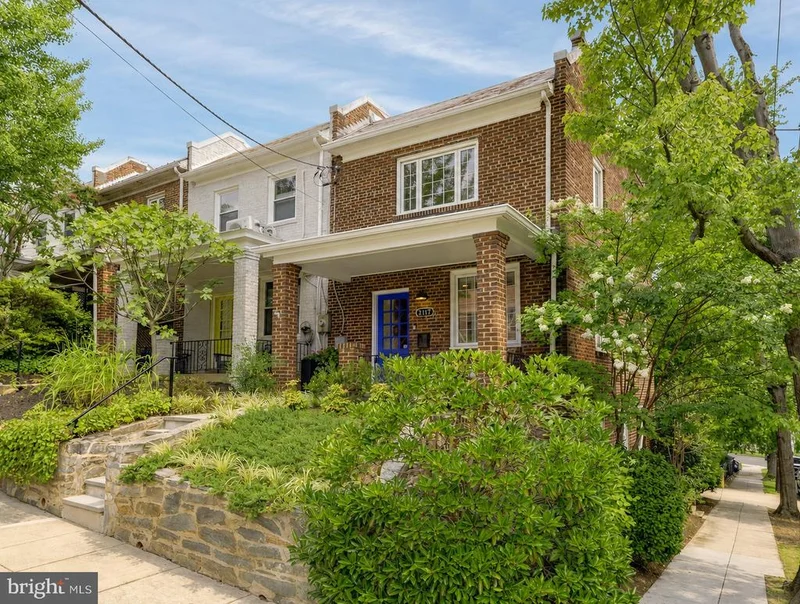
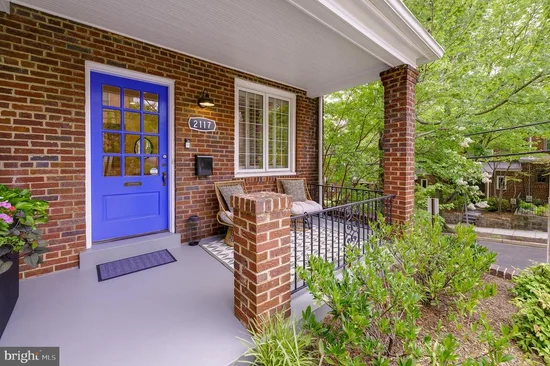
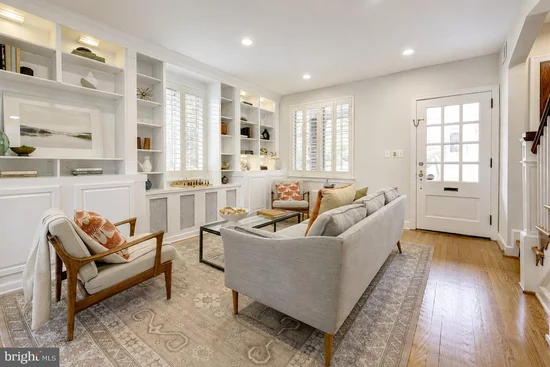
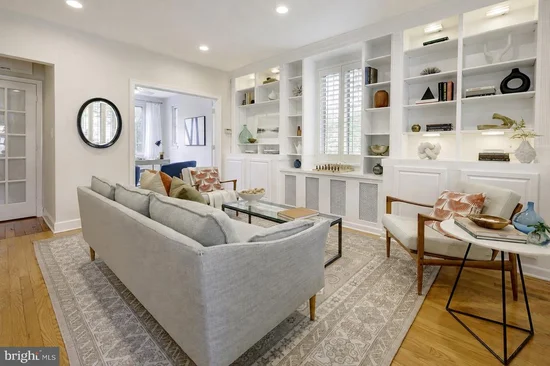
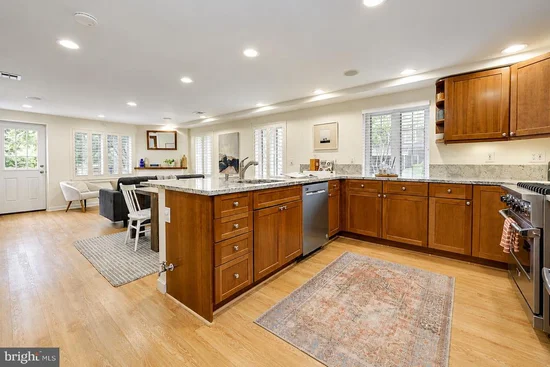
Open living spaces, incredible natural light, modern updates, and original charm come together in this beautiful 4-bedroom, 3-bath end-unit rowhome. Its wonderful layout spans 3 finished above-grade levels, with one of the best kitchens in the entire neighborhood, on a coveted corner lot in the heart of sought-after Glover Park. Just 3 blocks to Whole Foods, neighborhood restaurants, and shops, and 2 blocks to park trails and open green spaces! The inviting living room features a wall of custom built-in bookshelves, south-facing windows with plantation shutters, hardwood floors, and new recessed lighting. At the heart of the home is an open and spacious chef's kitchen equipped with a gas Viking range, stainless steel appliances, expansive granite countertops, generous cabinet space, a true pantry, and a breakfast bar. The kitchen flows seamlessly into an open dining and family room featuring abundant natural light from additional south-facing windows, a gas fireplace, a convenient full bathroom, and direct access to the large, private, and impeccably updated patio space. Upstairs, the primary bedroom offers three customized closets, including one with plumbing rough-ins for a potential future en suite bathroom. Two additional bedrooms with beautiful treetop views plus an updated bathroom with tub / shower combo and skylight complete the upper level. A rare and exceptionally versatile main-level den, office, or fourth bedroom features its own en suite bathroom and a large picture window framing spectacular sunrises over the neighborhood rooftops. The home’s outdoor spaces are equally appealing. The renovated and expanded stone patio with privacy fence provides an ideal setting for dining and entertaining, and its side gate right off of incredibly easy street parking provides a convenient everyday entrance to the home. A manicured front garden and charming front porch add a place to relax or take in a sunset. Thoughtful storage throughout the home includes built-ins, multiple storage closets, cabinets, and purposeful spaces on every level, and the shed in back is large enough for bikes as well as all of your outdoor needs. Perfectly positioned within Glover Park, the home provides quick access to neighborhood restaurants, cafés, and local favorites along Wisconsin Avenue, the wooded trails of Glover-Archbold Park, and the community's beloved Stoddert Elementary School. Whole Foods, Trader Joe's, Guy Mason Recreation Center, and Starbucks are all minutes away, while all of Georgetown is just down the hill, offering an exceptional blend of neighborhood charm, outdoor recreation, and city convenience. Welcome home!

Property Highlights

Property Type
Residential
Property Sub Type
Townhouse
Architectural Style
Federal
Bedrooms
4
Total Bathrooms
3
Living Area
1,674
Price / Sqft
$672
Acres
0.03
Year Built
1937
Condition
Very Good
Cumulative Days on Market
81

Location

City/Township
WASHINGTON
Direction Faces
West
View
Trees/Woods, City
Subdivision
GLOVER PARK
County
WASHINGTON-DC
Zoning
R-3

Property Details

Price
$1,125,000
Condition
Very Good
Property Type
Residential
Property Sub Type
Townhouse

Building

Levels
3
Stories
3

Community

Local Schools

Elementary School
STODDERT
Middle School
HARDY

Interior Features

Bedrooms and Bathrooms

Total Bathrooms
3
Full Bathrooms
3
Bedrooms
4
Bedrooms on Main Level
1

Rooms and Basement

Total Rooms
10
Has Basement
Yes
Basement Features
Connecting Stairway, Outside Entrance, Rear Entrance, Daylight, Full, Fully Finished, Heated, Improved, Walkout Level, Windows

Area and Spaces

Living Area
1,674
Above Grade Finished Area
1,674 Sqft

Appliances

Appliances
Dishwasher, Oven/Range - Gas, Refrigerator, Dryer, Washer, Stainless Steel Appliances, Built-In Microwave, Disposal, Exhaust Fan, Freezer, Water Heater

Interior Features

Interior Features
Kitchen - Gourmet, Breakfast Area, Built-Ins, Upgraded Countertops, Window Treatments, Ceiling Fan(s), Kitchen - Island, Bathroom - Stall Shower, Bathroom - Tub Shower, Combination Dining/Living, Family Room Off Kitchen, Floor Plan - Open, Pantry, Recessed Lighting, Skylight(s), Wood Floors
Flooring
Hardwood
Accessibility Features
None
Door Features
French Doors
Window Features
Casement, Double Pane Windows, Screens, Vinyl Clad
Security Features
Carbon Monoxide Detectors, Smoke Detector
Electic
200+ Amp Service
Fireplace Features
Gas/Propane

Heating and Cooling

Heating Features
Radiator
Has Fireplace
Yes
Fireplaces
1

Building Details

Construction

Architectural Style
Federal
Year Built
1937
Foundations
Permanent
Structure Design Type
End of Row/Townhouse

Materials

Construction Materials
Brick, Other

Terms

Terms

Ownership
Fee Simple
Cumulative Days on Market
81

Taxes

Tax

Tax (Annual)
$8,329

Heating, Cooling & Utilities

Cooling Features
Central A/C

Utilities

Sewer
Public Sewer
Water Source
Public

Lot

Acres
0.03
Lot Size Area Sq Ft
1,349
Lot Features
Backs to Trees, Corner, Landscaping

Exterior Features

Exterior Features
Extensive Hardscape, Secure Storage
Patio And Porch Features
Patio, Porch
Fencing
Privacy, Rear, Wood
Listed by Compass
Listing Data last updated 11/12/2026 07:00 pm
Get a Link to this Property: Copy To Clipboard
QR Code link to this property

Phone:
Connect with:

Payment Calculator

per month. fixed. % interest.
$
%
$
%
Principal & Interest
+ Home Insurance
+ Property Tax
+ HOA Fees
per month
Total interest paid over s will be:
All estimates and provided for informational purposes only. Actual amounts may vary. The output of the tool is not a loan offer or solicitation, nor is it financial or legal advice. Information, rates, programs and loan scenarios shown are for example only as of 13-Nov-2026 and are subject to change without notice. Interest rates provided by the St. Louis Federal Reserve Economic Data (FRED). All products are subject to credit and property approval. Not all products are available in all states or for all loan amounts. Other restrictions and limitations apply. Contact your preferred lender for the pricing associated with your specific transaction. Calculations are generated by Open Source mortgage calculation software tools using common mathematical formulas. All calculations should be independently verified.
Get Walk Score Content

Property History

Yesterday
Property information last updated
30 days ago
Date of last price change
78 days ago
Status Active. This is the date the listing was placed on market.
Cumulative Days on Market: 81 days (includes prior listings) · Currently listed since August 26, 2026. Data provided by the MLS.

Similar Properties