
Start of property details


Property Description
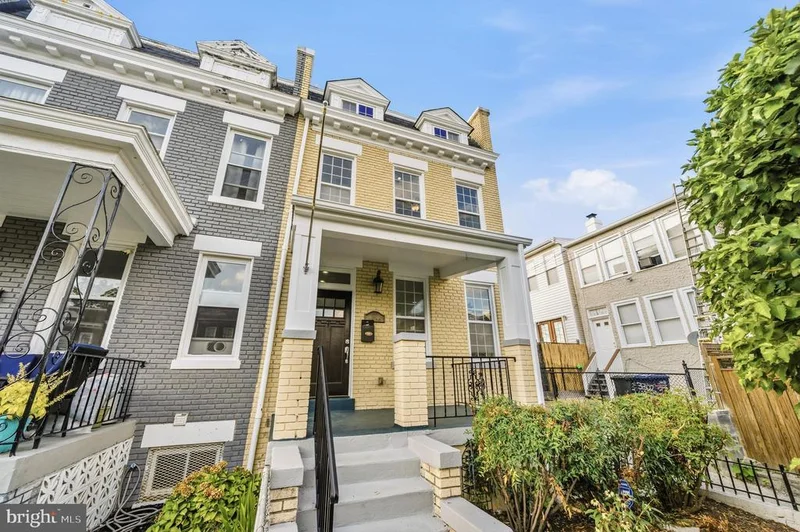
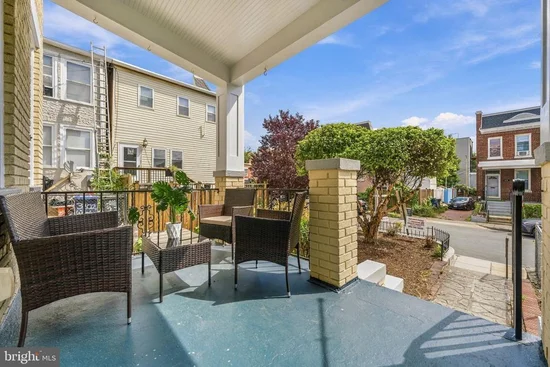
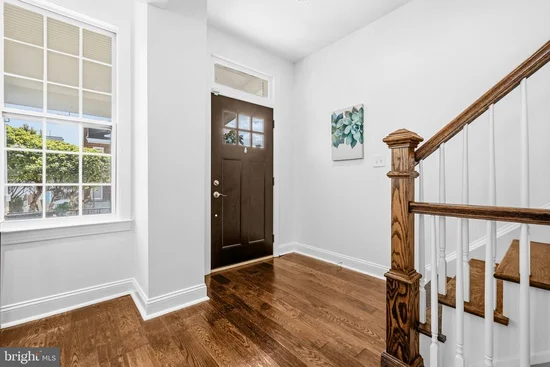
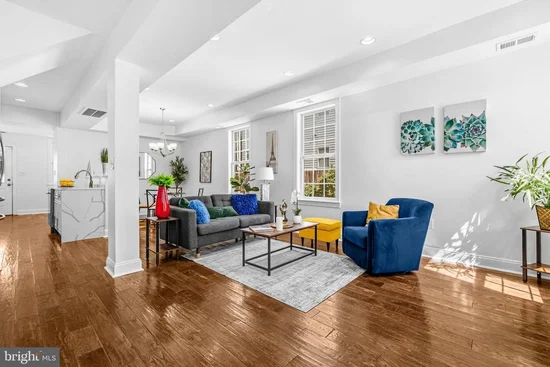
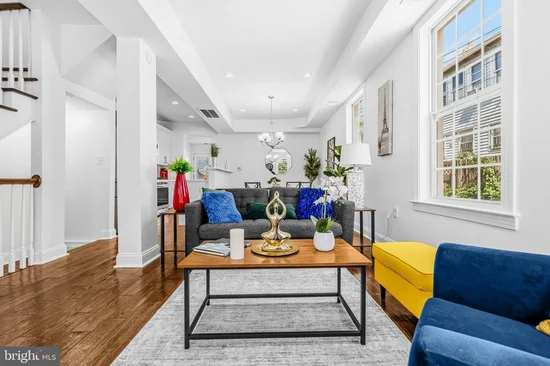
Welcome to this stunning, turnkey Federal-style end-unit townhouse situated at 507 Lamont St NW, Washington, DC 20010 in the highly sought-after Park View neighborhood. Meticulously refreshed from top to bottom, this 1914 historic gem blends timeless architectural charm with modern sophistication, boasting a professionally painted interior, deep programmatic cleaning, and high-end refurbishments. Across a generous 2, 154 square feet of sun-drenched living space, the home offers 3 bedrooms and 3.5 bathrooms, anchored by gorgeous, hand-scraped Brazilian hardwood floors that flow elegantly throughout the main and upper levels. The expansive, open-concept floor plan beautifully showcases a premium chef's kitchen outfitted with striking modern cabinetry, gas cooking, and elegant countertops, flanked by a convenient butler’s pantry that transitions seamlessly to the exterior. Outdoor living is a true luxury here, featuring a peaceful rear yard perfect for urban gardening or weekend relaxation, complemented by a stress-free parking pad with ample space for two cars. Heading to the upper level, the spacious primary suite commands the front of the home, complete with an elegant, refreshed ensuite bathroom. Two additional versatile rear bedrooms offer flexible options for guest quarters, a nursery, or a dedicated dressing room, all served by a second full bathroom with a deep soaking tub. The fully finished lower level maximizes utility with additional living and office space, a new kitchen wall, a third full bathroom, and a flexible den currently serving as a guest bedroom. Complete with a separate laundry room featuring a sink, extensive storage capacity, and direct access to the rear yard, this tier makes daily organization effortless. Whether utilized as an expansive single-family home or optimized for premium rental income potential, this layout represents the absolute pinnacle of versatile city living. Location is everything in Northwest DC, and this property puts the very best of the District right at your doorstep. Commuters will love being positioned equidistant to both the Petworth and Columbia Heights Metro stations, unlocking effortless access to the Green and Yellow lines alongside major bus routes for a seamless downtown commute. Foodies and entertainment seekers can explore an endless array of acclaimed dining, nightlife, and shopping options across Columbia Heights, Petworth, Ledroit Park, Shaw, and the vibrant U Street corridor. From stocking up on groceries at the nearby Target and Giant to enjoying weekend farmers markets, boutique shopping, and historical landmarks like Lincoln’s Cottage, this neighborhood has it all. Surrounded by lush community parks and vibrant green spaces, this meticulously refurbished end-unit delivers the perfect combination of historic character, contemporary convenience, and an unbeatable location.
Property Highlights
Location
Property Details
Building
Interior Features
Bedrooms and Bathrooms
Rooms and Basement
Area and Spaces
Appliances
Interior Features
Heating and Cooling
Building Details
Construction
Materials
Terms
Terms
Taxes
Tax
Heating, Cooling & Utilities
Utilities
Lot
Exterior Features
Parking
Payment Calculator
Property History
Similar Properties
