Search
Price Range

Start of property details

Share this property:
400 N STREET SW
Washington, DC 20024
Yesterday REDUCED · Active
$869,900
$302 / Sqft
3
Beds
3
Baths
2
Garage
2,880
Sqft
1966
Yr. Built
MLS# DCDC2277452
Cumulative Days on Market: 44 · Includes prior listings · Currently listed since 09/04/26 · Data provided by the MLS.

Property Description

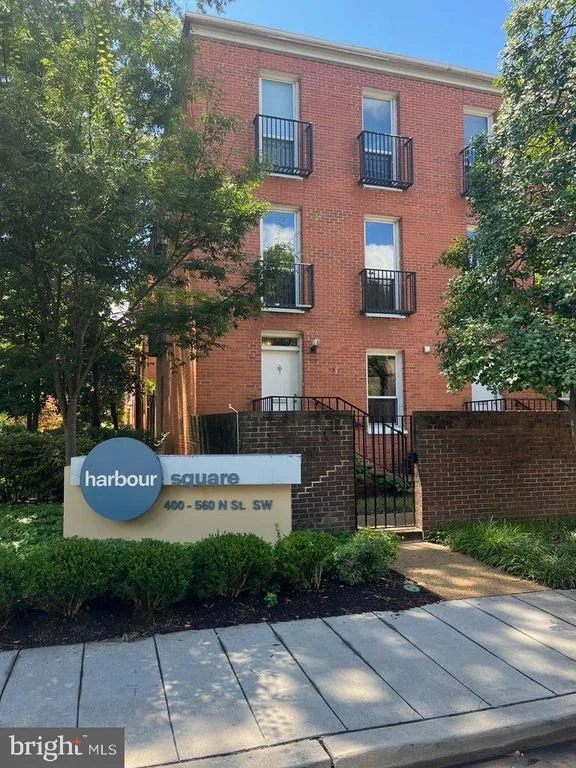
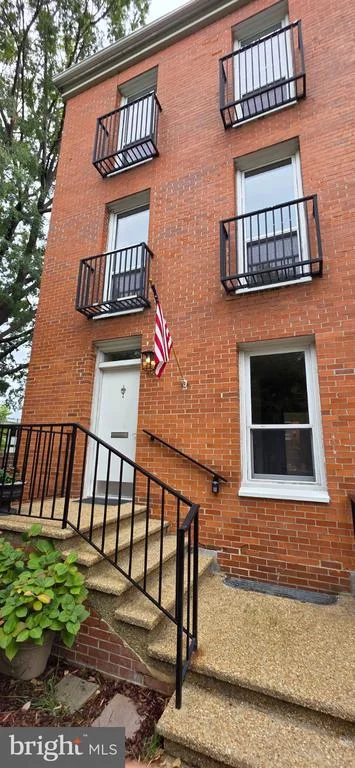
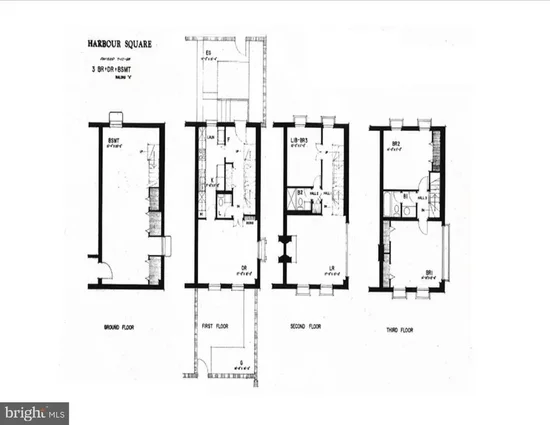
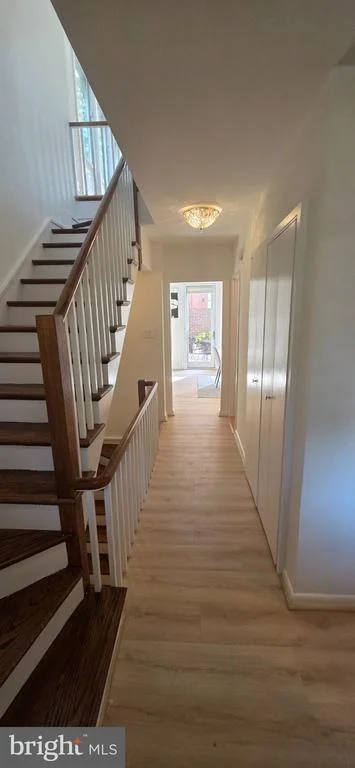
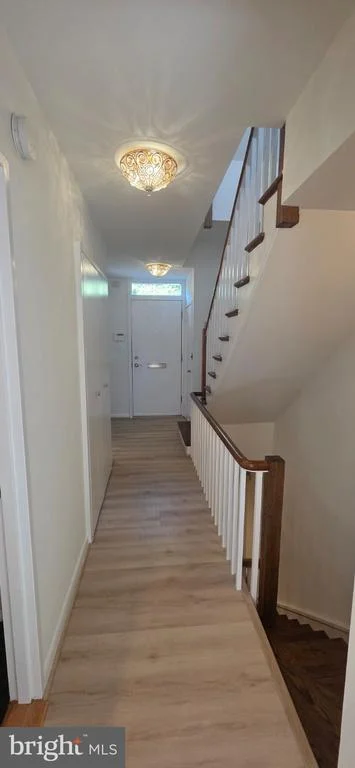
First time in over a quarter Century that this corner unit townhouse at Harbour Square is available to make your own! Three levels plus fully finished basement, and if you don't like stairs, there's an IN-UNIT private elevator! Freshly painted and move-in ready! This is a corner unit Townhouse with abundant natural light entering through the many windows on three sides! Have all the benefits of a Community Association in the privacy of your own home. Three bedrooms (one a flexible BR / den) and two and a half baths. Nicely appointed galley kitchen that can be opened if you choose. Real estate taxes are only $3, 355 / year, which is about 1 / 3 of the taxes for a similarly priced fee simple townhome. Spectacular rooftop views from the high rise building in the complex from which you can see the Potomac River from the Wharf all the way down to the Woodrow Wilson Bridge. Enjoy spectacular sunsets, views of the Washington Monument, Lincoln and Jefferson Memorials, the Washington Cathedral, the Air Force Memorial, the Pentagon, the Capitol, Audi field and so much more! Don't let the misconception that co-op fees are high fool you! The monthly co-op fee is $1, 637, including capital reserves. All utilities including cable, wifi, electric, heat, A / C, water AND MAINTENANCE OF ALL HVAC is $647 / month. Never a need to call for or worry about an expensive HVAC repair! Real estate taxes are paid via the co-op and are only $280 / month ($3, 355 / yr) Garage parking for one or more cars available for rent and garage accessible from the basement private entrance! Harbour Square's advantages over some newer Wharf buildings: 1) HS has a 9th floor common roof deck that can be used year round with panoramic views of the Wharf, monuments, fireworks and more. 2) HS has a 25M indoor pool and glass enclosed state of the art gym 3) HS has 45 guest parking spaces for $10 / night and always a garage space to rent for $165 / mo 4) HS has beautiful grounds, water gardens, and a huge party room available on 6th floor with incredible views overlooking the Washington Channel!

Property Highlights

Property Type
Residential
Property Sub Type
Condominium
Architectural Style
Contemporary
Bedrooms
3
Total Bathrooms
3
Living Area
2,880
Price / Sqft
$302
Year Built
1966
Condition
Excellent
Cumulative Days on Market
44

Location

City/Township
WASHINGTON
Direction Faces
North
View
Scenic Vista, Trees/Woods, Courtyard, Other
Subdivision
WATERFRONT
County
WASHINGTON-DC
Zoning
123

Lake/Waterfront Information

Water Body Name
POTOMAC

Property Details

Price
$869,900
Condition
Excellent
Property Type
Residential
Property Sub Type
Condominium
Condominium
Yes

Building

Levels
3

Interior Features

Bedrooms and Bathrooms

Total Bathrooms
3
Full Bathrooms
2
1/2 Bathrooms
1
Bedrooms
3

Rooms and Basement

Has Basement
Yes
Basement Features
Connecting Stairway, Fully Finished, Garage Access, Outside Entrance, Interior Access, Rear Entrance

Area and Spaces

Living Area
2,880
Above Grade Finished Area
2,180 Sqft
Below Grade Finished Area
700 Sqft

Appliances

Appliances
Dishwasher, Disposal, Microwave, Oven/Range - Electric, Refrigerator, Oven - Self Cleaning, Washer, Dryer

Interior Features

Interior Features
Combination Dining/Living, Built-Ins, Window Treatments, Primary Bath(s), Wood Floors, Floor Plan - Open, Dining Area, Other, Elevator, Kitchen - Galley, Kitchen - Gourmet, Upgraded Countertops, Wine Storage, Wet/Dry Bar, Walk-in Closet(s), Wainscotting, Crown Moldings
Flooring
Ceramic Tile, Hardwood
Accessibility Features
Other, Level Entry - Main
Door Features
Sliding Glass
Window Features
Screens, Storm
Security Features
Desk in Lobby, Doorman, Exterior Cameras, Surveillance Sys, Intercom, Main Entrance Lock, Monitored, Resident Manager, 24 hour security
Fireplace Features
Wood

Heating and Cooling

Heating Features
Forced Air, Zoned
Has Fireplace
Yes
Fireplaces
1

Building Details

Construction

Architectural Style
Contemporary
Year Built
1966
Foundations
Other
Structure Design Type
End of Row/Townhouse

Materials

Construction Materials
Combination, Brick, Other
Roof
Composite, Concrete, Rubber

Terms

Terms

Ownership
Cooperative
Cumulative Days on Market
44

Taxes

Tax

Tax (Annual)
$3,355

HOA

Association Fee2
$1,637 /mo
Association Ammenities
Common Grounds, Community Center, Convenience Store, Elevator, Exercise Room, Extra Storage, Fencing, Gated Community, Party Room, Pool - Indoor, Recreational Center, Sauna, Security, Spa, Laundry Facilities, Meeting Room, Storage Bin, Other
Association Fee Includes
Common Area Maintenance, Custodial Services Maintenance, Ext Bldg Maint, Lawn Care Front, Lawn Care Rear, Lawn Care Side, Lawn Maintenance, Management, Insurance, Other, Pool(s), Recreation Facility, Snow Removal, Trash

Heating, Cooling & Utilities

Cooling Features
Central A/C, Zoned

Utilities

Utilities
Cable TV Available
Sewer
Public Sewer

Green Energy

Energy Efficiency Features
Lighting

Utilities

Water Source
Public

Exterior Features

Exterior Features
Secure Storage, BBQ Grill, Other, Exterior Lighting
Patio And Porch Features
Patio, Roof, Terrace

Parking

Garage Capacity
2
Parking Features
Assigned, Electric Vehicle Charging Stations, Lighted Parking, On-site - Rent, Parking Fee, Secure Parking
Listed by Welcome Home Realty, LLC
Listing Data last updated 11/14/2026 07:20 pm
Get a Link to this Property: Copy To Clipboard
QR Code link to this property

Phone:
Connect with:

Payment Calculator

per month. fixed. % interest.
$
%
$
%
Principal & Interest
+ Home Insurance
+ Property Tax
+ HOA Fees
per month
Total interest paid over s will be:
All estimates and provided for informational purposes only. Actual amounts may vary. The output of the tool is not a loan offer or solicitation, nor is it financial or legal advice. Information, rates, programs and loan scenarios shown are for example only as of 15-Nov-2026 and are subject to change without notice. Interest rates provided by the St. Louis Federal Reserve Economic Data (FRED). All products are subject to credit and property approval. Not all products are available in all states or for all loan amounts. Other restrictions and limitations apply. Contact your preferred lender for the pricing associated with your specific transaction. Calculations are generated by Open Source mortgage calculation software tools using common mathematical formulas. All calculations should be independently verified.
Get Walk Score Content

Property History

Today
Property information last updated
Yesterday
Date of last price change
71 days ago
Status Active. This is the date the listing was placed on market.
Cumulative Days on Market: 44 days (includes prior listings) · Currently listed since September 4, 2026. Data provided by the MLS.

Similar Properties