Search
Price Range

Start of property details

Share this property:
304 A STREET SE
Washington, DC 20003
FOR SALE · Active
$1,349,000
$583 / Sqft
3
Beds
2
Baths
2,314
Sqft
0.02
Acres
1909
Yr. Built
MLS# DCDC2280380
Cumulative Days on Market: 76 · Includes prior listings · Currently listed since 08/28/26 · Data provided by the MLS.

Property Description

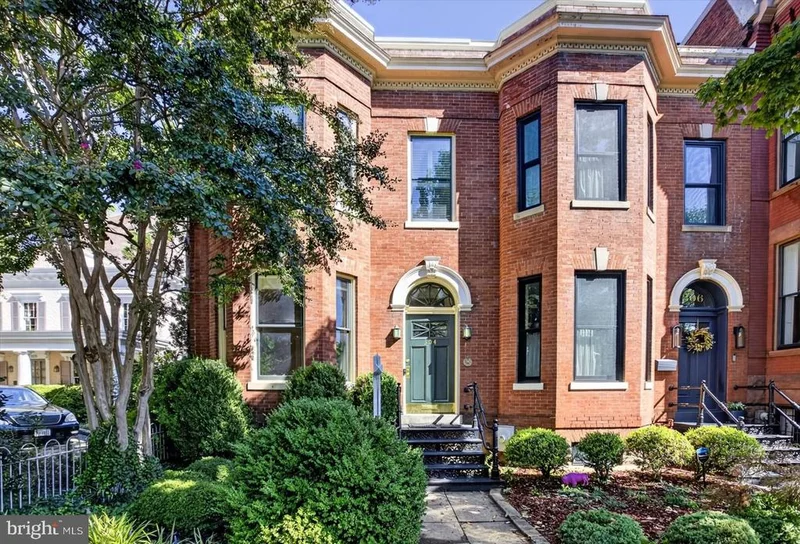
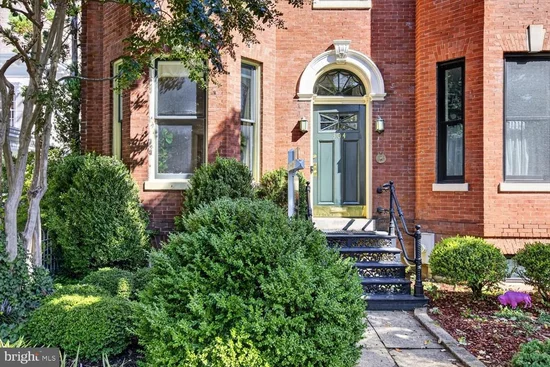
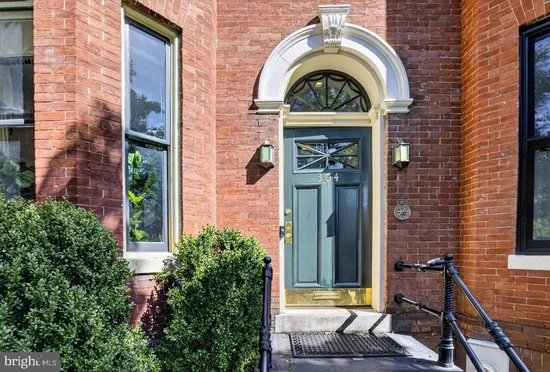
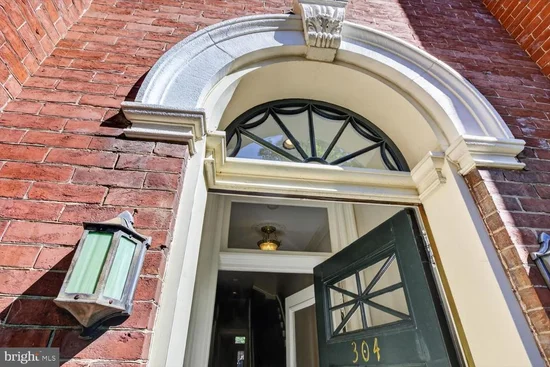
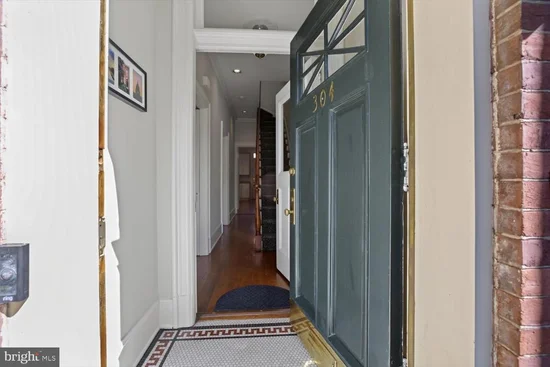
PRICE REDUCED! OPEN SUNDAY 8 NOV 1-3PM. Nestled in the historic Capitol Hill neighborhood, only 3 blocks to the US Capitol building, this exquisite Victorian town-home, built in 1909, seamlessly blends traditional charm with modern luxury. Step inside to discover stunning hardwood floors and elegant crown moldings that enhance the spacious, traditional floor plan. The gourmet kitchen boasts a six-burner gas stove, perfect for culinary enthusiasts, alongside high-end appliances including a refrigerator and dishwasher. With four inviting fireplaces, each adorned with classic mantels, the living spaces exude warmth and sophistication. Enjoy serene city and garden views from your windows, while the fully finished basement offers additional living space and convenient laundry facilities. A new roof was just installed in August 2026. The vibrant community is enriched by nearby parks, excellent public services, and top-rated schools, making it an ideal location for those seeking a lively yet tranquil lifestyle. With easy access to public transportation and just minutes from the airport, this home is a perfect blend of comfort and convenience. Experience the best of Capitol Hill living!

Property Highlights

Property Type
Residential
Architectural Style
Victorian, Traditional
Bedrooms
3
Total Bathrooms
2
Living Area
2,314
Price / Sqft
$583
Acres
0.02
Year Built
1909
Condition
Very Good
Cumulative Days on Market
76

Location

City/Township
WASHINGTON
View
City, Garden/Lawn, Street
Subdivision
CAPITOL HILL
County
WASHINGTON-DC
Zoning
R4

Property Details

Price
$1,349,000
Condition
Very Good
Property Type
Residential

Building

Levels
3

Community

Local Schools

Elementary School
BRENT

Interior Features

Bedrooms and Bathrooms

Total Bathrooms
2
Full Bathrooms
2
Bedrooms
3

Rooms and Basement

Has Basement
Yes
Basement Features
Connecting Stairway, Fully Finished, Outside Entrance, Rear Entrance

Area and Spaces

Living Area
2,314
Above Grade Finished Area
1,564 Sqft
Below Grade Finished Area
750 Sqft

Appliances

Appliances
Dishwasher, Dryer, Exhaust Fan, Oven/Range - Gas, Range Hood, Refrigerator, Six Burner Stove, Washer

Interior Features

Interior Features
Crown Moldings, Dining Area, Floor Plan - Traditional, Kitchen - Gourmet, Wood Floors
Flooring
Hardwood
Accessibility Features
None
Fireplace Features
Mantel(s)

Heating and Cooling

Heating Features
Forced Air
Has Fireplace
Yes
Fireplaces
4

Building Details

Construction

Architectural Style
Victorian, Traditional
Builders Model
HILL VICTORIAN
Year Built
1909
Foundations
Brick/Mortar
Structure Design Type
Twin/Semi-Detached

Materials

Construction Materials
Brick

Terms

Terms

Ownership
Fee Simple
Cumulative Days on Market
76

Taxes

Tax

Tax (Annual)
$11,068.10

Heating, Cooling & Utilities

Cooling Features
Central A/C

Utilities

Sewer
Public Sewer
Water Source
Public

Lot

Acres
0.02
Lot Size Area Sq Ft
1,000
Listed by Coldwell Banker Realty - Washington
Listing Data last updated 11/16/2026 06:40 pm
Get a Link to this Property: Copy To Clipboard
QR Code link to this property

Phone:
Connect with:

Payment Calculator

per month. fixed. % interest.
$
%
$
%
Principal & Interest
+ Home Insurance
+ Property Tax
+ HOA Fees
per month
Total interest paid over s will be:
All estimates and provided for informational purposes only. Actual amounts may vary. The output of the tool is not a loan offer or solicitation, nor is it financial or legal advice. Information, rates, programs and loan scenarios shown are for example only as of 16-Nov-2026 and are subject to change without notice. Interest rates provided by the St. Louis Federal Reserve Economic Data (FRED). All products are subject to credit and property approval. Not all products are available in all states or for all loan amounts. Other restrictions and limitations apply. Contact your preferred lender for the pricing associated with your specific transaction. Calculations are generated by Open Source mortgage calculation software tools using common mathematical formulas. All calculations should be independently verified.
Get Walk Score Content

Property History

5 days ago
Property information last updated
39 days ago
Date of last price change
80 days ago
Status Active. This is the date the listing was placed on market.
Cumulative Days on Market: 76 days (includes prior listings) · Currently listed since August 28, 2026. Data provided by the MLS.

Similar Properties