Search
Price Range

Start of property details

Share this property:
Washington, DC 20002
COMING SOON
$1,299,990
5
Beds
6
Baths
0.04
Acres
1900
Yr. Built
MLS# DCDC2280948

Property Description

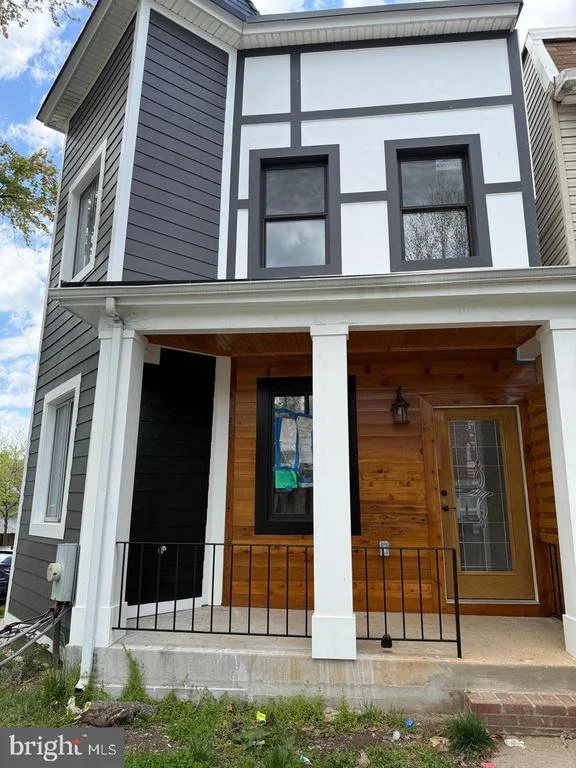
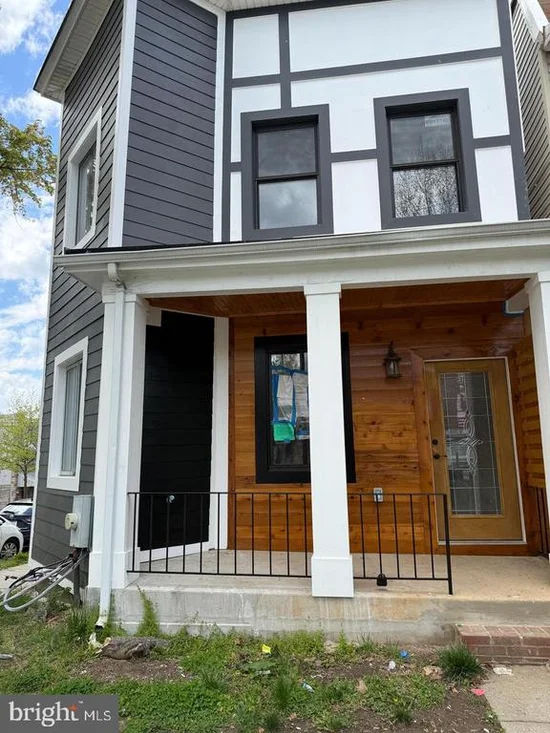
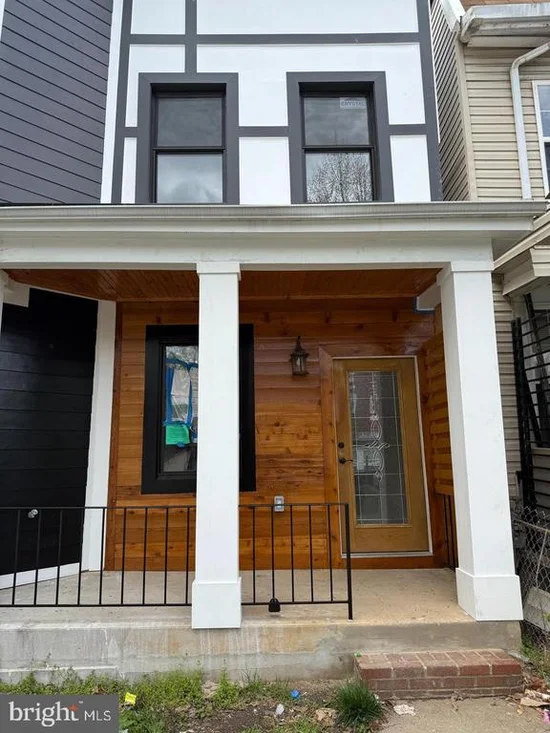
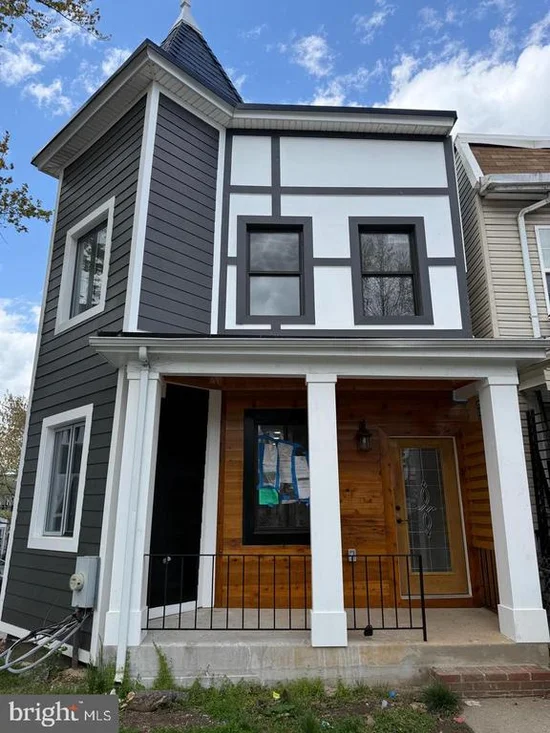
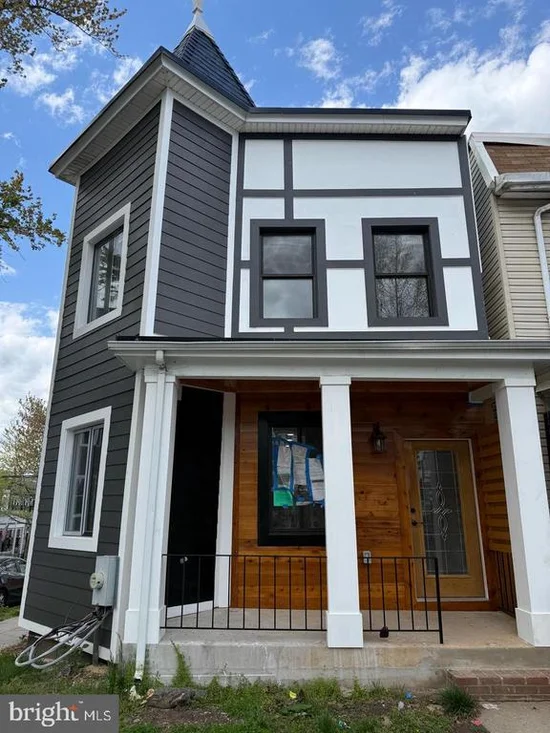
Welcome to 1600 Montello Ave NE, a fully renovated Victorian detached home offering four levels of thoughtfully designed living space in one of Washington, DC's most vibrant neighborhoods. This stunning property features six bedrooms, three bathrooms, and over 2, 463 square feet of bright, welcoming interiors. The basement level includes two bedrooms and a full bath, along with walkout access to a rooftop deck and convenient in-unit washer and dryer hookups. The second level presents a master bedroom with a full bath, a half bath for guests, a living room, dining room, and a brand-new kitchen, all complemented by walkout rooftop deck access. The third level mirrors this generous layout with its own master suite, guest half bath, living and dining areas, and an additional new kitchen. The fourth level offers a master bedroom with full bath, a cozy sitting room, walkout rooftop deck access, and a second washer and dryer. This versatile layout makes the home ideal for multi-generational living, rental income opportunities, or simply enjoying abundant space across every floor. Their is also 2 Car parking spaces in the back of the house. With a Walk Score of 88, daily conveniences are effortlessly within reach. The acclaimed H Street Corridor sits just three blocks away, offering eclectic restaurants and lively nightlife. Union Market, Gallaudet University, and the NoMa streetcar are minutes from your door. A nearby bus stop provides direct service to Union Station and downtown DC, while dedicated bike lanes make commuting a breeze. Neighborhood favorites include outdoor movies, the H Street Festival, farmer's markets, and the beloved Art in the Alley celebration.

Property Highlights

Property Type
Residential
Property Sub Type
Single Family Residence
Architectural Style
Victorian
Bedrooms
5
Total Bathrooms
6
Living Area
2,262
Price / Sqft
$575
Acres
0.04
Year Built
1900
Condition
Excellent

Location

City/Township
WASHINGTON
View
Other
Subdivision
TRINIDAD
County
WASHINGTON-DC
Zoning
RESIDENTIAL

Property Details

Price
$1,299,990
Condition
Excellent
Property Type
Residential
Property Sub Type
Single Family Residence

Building

Levels
4

Interior Features

Bedrooms and Bathrooms

Total Bathrooms
6
Full Bathrooms
4
1/2 Bathrooms
2
Bedrooms
5
Bedrooms on Main Level
1

Rooms and Basement

Has Basement
Yes
Basement Features
Daylight, Full, Full, Fully Finished, Interior Access, Outside Entrance, Rear Entrance, Sump Pump, Walkout Stairs, Windows

Area and Spaces

Living Area
2,262
Above Grade Finished Area
1,642 Sqft
Below Grade Finished Area
620 Sqft

Appliances

Appliances
Oven/Range - Gas, Washer/Dryer Stacked, Built-In Microwave, Range Hood, Stainless Steel Appliances, Stove, Water Heater, Dishwasher, Disposal, Icemaker, Refrigerator

Interior Features

Interior Features
2nd Kitchen, Additional Stairway, Attic, Entry Level Bedroom, Kitchen - Eat-In, Kitchen - Island, Primary Bath(s), Recessed Lighting, Walk-in Closet(s), Combination Dining/Living, Combination Kitchen/Dining, Combination Kitchen/Living
Flooring
Laminate Plank, Ceramic Tile
Accessibility Features
None
Window Features
Energy Efficient
Security Features
Carbon Monoxide Detectors

Heating and Cooling

Heating Features
Heat Pump(s)

Building Details

Construction

Architectural Style
Victorian
Year Built
1900
New Construction
Yes
Foundations
Brick/Mortar
Structure Design Type
Detached

Materials

Construction Materials
Frame, Block, Brick, Concrete, Copper Plumbing, CPVC/PVC, Vinyl Siding
Roof
Flat, Slate

Terms

Terms

Ownership
Fee Simple

Taxes

Tax

Tax (Annual)
$22,385

Heating, Cooling & Utilities

Cooling Features
Central A/C

Utilities

Sewer
Public Sewer
Water Source
Public

Lot

Acres
0.04
Lot Size Area Sq Ft
1,760
Lot Features
Corner

Exterior Features

Exterior Features
Fire Escape, Roof Deck, Sidewalks
Patio And Porch Features
Deck, Porch
Fencing
Rear, Wood, Other, Aluminum

Parking

Parking Features
Brick Driveway, Fenced, Private
Listed by Fairfax Realty of Tysons
Listing Data last updated 11/05/2026 07:40 am
Get a Link to this Property: Copy To Clipboard
QR Code link to this property

Phone:
Connect with:

Payment Calculator

per month. fixed. % interest.
$
%
$
%
Principal & Interest
+ Home Insurance
+ Property Tax
+ HOA Fees
per month
Total interest paid over s will be:
All estimates and provided for informational purposes only. Actual amounts may vary. The output of the tool is not a loan offer or solicitation, nor is it financial or legal advice. Information, rates, programs and loan scenarios shown are for example only as of 5-Nov-2026 and are subject to change without notice. Interest rates provided by the St. Louis Federal Reserve Economic Data (FRED). All products are subject to credit and property approval. Not all products are available in all states or for all loan amounts. Other restrictions and limitations apply. Contact your preferred lender for the pricing associated with your specific transaction. Calculations are generated by Open Source mortgage calculation software tools using common mathematical formulas. All calculations should be independently verified.
Get Walk Score Content

Similar Properties