Search
Price Range

Start of property details

Share this property:
801 PENNSYLVANIA AVENUE NW, Unit 1001
Washington, DC 20004
FOR SALE · Active
$895,000
1
Beds
2
Baths
1990
Yr. Built
MLS# DCDC2282000
Cumulative Days on Market: 59 · Includes prior listings · Currently listed since 09/15/26 · Data provided by the MLS.

Property Description

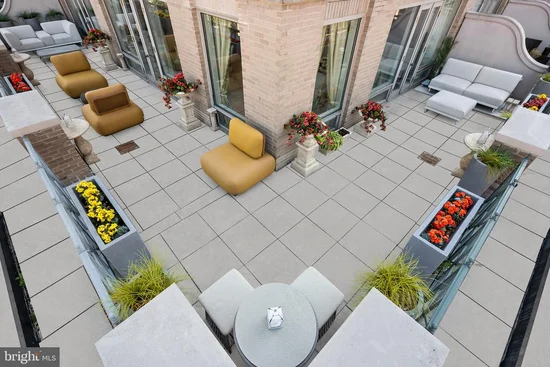
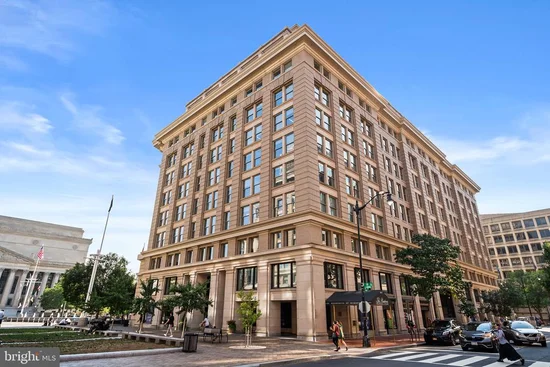
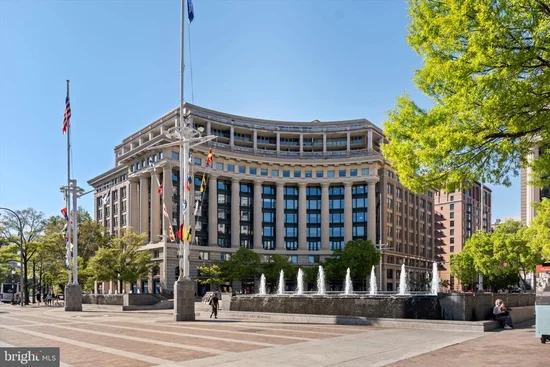
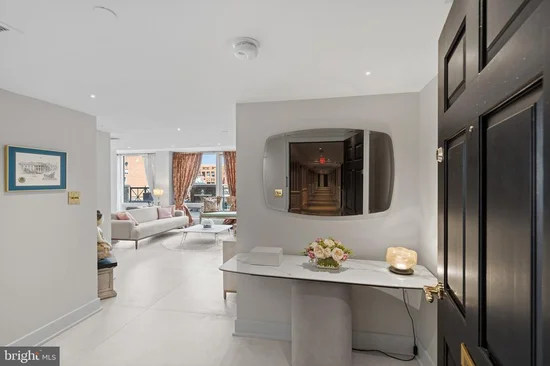
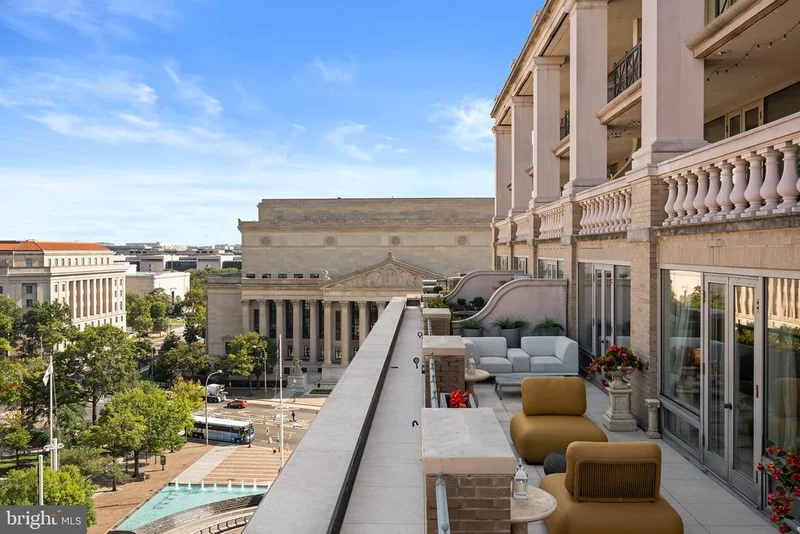
Experience an exceptional one-bedroom plus den, 1.5-bathroom residence in one of Washington, DC’s most desirable locations. Fully renovated in 2025, this move-in-ready home showcases refined finishes throughout, including Italian ceramic flooring, an Artitalia kitchen with quartzite countertops, and premium appliances by Sub-Zero, Miele, and Fisher and Paykel. The open-concept living space is enhanced by three French doors that open onto a generous 900-square-foot wraparound terrace, offering views of the National Portrait Gallery, National Archives, Pennsylvania Avenue, and the surrounding cityscape. Situated within a distinguished Neo-Classical building, residents enjoy 24 / 7 concierge service, a well-appointed fitness center, and a rooftop deck featuring a swimming pool and outdoor grill with panoramic views of the Washington Monument and the U.S. Capitol. Additional amenities include dedicated storage on the same floor and the availability of garage parking for rent. The building is steps from Metro access and within a short walk of museums, theaters, and CityCenterDC shopping. This is a rare opportunity to own a thoughtfully renovated residence in an architecturally significant property.

Property Highlights

Property Type
Residential
Property Sub Type
Condominium
Architectural Style
Other
Bedrooms
1
Total Bathrooms
2
Living Area
945
Price / Sqft
$947
Year Built
1990
Cumulative Days on Market
59

Location

City/Township
WASHINGTON
Subdivision
PENN QUARTER
County
WASHINGTON-DC
Zoning
R4

Property Details

Price
$895,000
Property Type
Residential
Property Sub Type
Condominium
Condominium
Yes

Building

Levels
1

Interior Features

Bedrooms and Bathrooms

Total Bathrooms
2
Full Bathrooms
1
1/2 Bathrooms
1
Bedrooms
1
Bedrooms on Main Level
1

Area and Spaces

Living Area
945
Above Grade Finished Area
945 Sqft

Appliances

Appliances
Built-In Microwave, Cooktop, Dishwasher, Exhaust Fan, Oven - Single, Oven/Range - Electric, Refrigerator, Washer/Dryer Stacked

Interior Features

Interior Features
Bathroom - Walk-In Shower, Combination Kitchen/Dining, Floor Plan - Open, Water Treat System, Other
Flooring
Ceramic Tile
Accessibility Features
None
Security Features
24 hour security, Desk in Lobby, Exterior Cameras, Intercom, Main Entrance Lock, Monitored, Resident Manager
Entry Level
10

Heating and Cooling

Heating Features
Heat Pump(s), Forced Air

Building Details

Construction

Architectural Style
Other
Year Built
1990
Structure Design Type
Unit/Flat/Apartment

Materials

Construction Materials
Stone

Terms

Terms

Ownership
Condominium
Exclusions
Draperies
Cumulative Days on Market
59

Taxes

Tax

Tax (Annual)
$5,666

HOA

Association Fee2
1260.39 /mo
Association Ammenities
Pool - Rooftop, Storage Bin, Fitness Center, Other
Association Fee Includes
Common Area Maintenance, Ext Bldg Maint, Management, Pool(s), Trash, Water, Snow Removal, Sewer

Heating, Cooling & Utilities

Cooling Features
Central A/C

Utilities

Sewer
Public Sewer
Water Source
Public

Exterior Features

Exterior Features
Extensive Hardscape, Fire Escape, Roof Deck, Secure Storage, Exterior Lighting
Patio And Porch Features
Terrace, Wrap Around

Parking

Parking Features
Public, Attendant, On-site - Rent, Parking Fee
Listed by Fairfax Realty of Tysons
Listing Data last updated 11/04/2026 01:20 am
Get a Link to this Property: Copy To Clipboard
QR Code link to this property

Phone:
Connect with:

Payment Calculator

per month. fixed. % interest.
$
%
$
%
Principal & Interest
+ Home Insurance
+ Property Tax
+ HOA Fees
per month
Total interest paid over s will be:
All estimates and provided for informational purposes only. Actual amounts may vary. The output of the tool is not a loan offer or solicitation, nor is it financial or legal advice. Information, rates, programs and loan scenarios shown are for example only as of 4-Nov-2026 and are subject to change without notice. Interest rates provided by the St. Louis Federal Reserve Economic Data (FRED). All products are subject to credit and property approval. Not all products are available in all states or for all loan amounts. Other restrictions and limitations apply. Contact your preferred lender for the pricing associated with your specific transaction. Calculations are generated by Open Source mortgage calculation software tools using common mathematical formulas. All calculations should be independently verified.
Get Walk Score Content

Property History

7 days ago
Property information last updated
50 days ago
Status Active. This is the date the listing was placed on market.
Cumulative Days on Market: 59 days (includes prior listings) · Currently listed since September 15, 2026. Data provided by the MLS.

Similar Properties