Search
Price Range

Start of property details

Share this property:
50 FLORIDA AVENUE NE, Unit 412
Washington, DC 20002
FOR SALE · Active
$399,900
1
Beds
1
Baths
1
Garage
2020
Yr. Built
MLS# DCDC2282682
Cumulative Days on Market: 92 · Includes prior listings · Currently listed since 09/11/26 · Data provided by the MLS.

Property Description

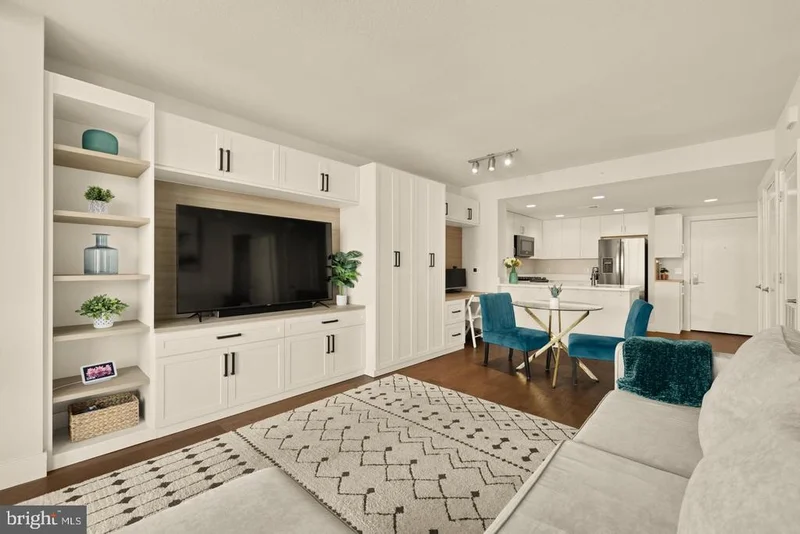
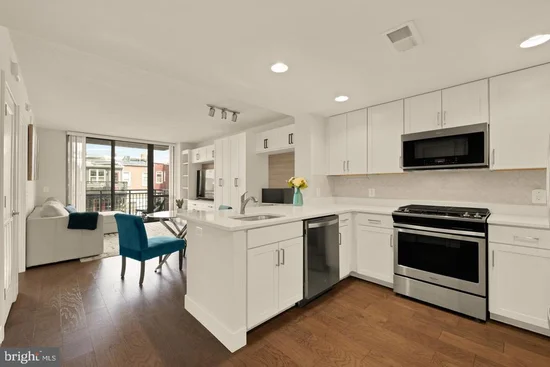
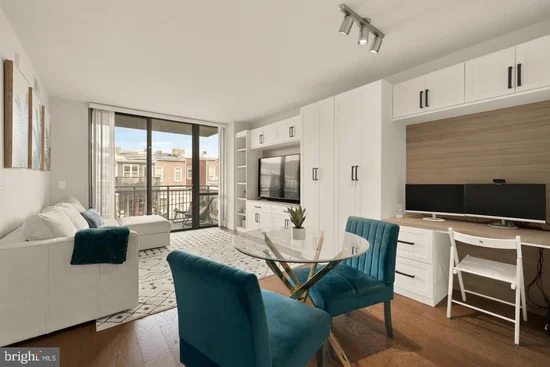
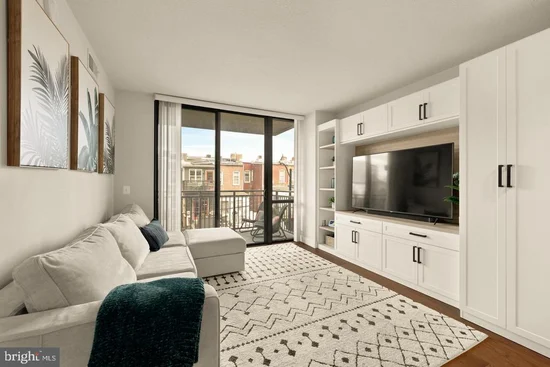
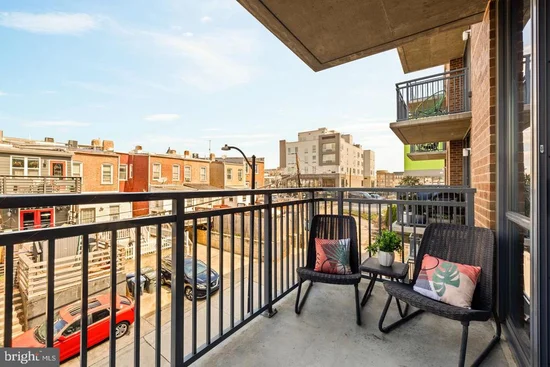
Experience city living in this modern one-bedroom sanctuary, perfectly situated where vibrant NoMa meets iconic Union Market. Step into a bright, open floor plan featuring five-inch hardwood floors, recessed lighting, and a gourmet kitchen equipped with soft-close shaker cabinetry, quartz countertops, a chic herringbone tiled backsplash, and stainless steel appliances with a gas stove. The open living and dining spaces showcase custom floor-to-ceiling built-ins that seamlessly integrate a dedicated home office, open shelving, and extensive concealed storage—a rare luxury that guarantees a sleek, clutter-free lifestyle. Just off the main living area, a private balcony offers a peaceful spot for morning coffee overlooking the energy of the neighborhood. The serene primary bedroom acts as a true retreat, highlighting a walk-in closet outfitted with a custom organization system. It features direct access to an updated double-entry bathroom complete with a deep soaking tub and additional built-in storage. A full-sized in-unit washer and dryer provides seamless everyday convenience. The Lexicon is a full-service, pet-friendly building designed for effortless living. Residents enjoy 8, 000 square feet of on-site retail, 24-hour concierge services, a cascading outdoor pool, a fitness center, a business lounge, a party room, and secure bike and package rooms. This unit includes a private, temperature-controlled storage locker, along with options for garage parking (available for rent or purchase) and abundant nearby street parking. An unbeatable location puts the best of Washington, D.C., right at your front door. You are just blocks from Trader Joe’s, the NoMa Metro (Red Line, 0.4 miles), Union Market’s renowned food hall, craft coffee shops, dog parks, and a rock climbing gym. Outdoor enthusiasts will love immediate access to the Harry Thomas Recreation Center and the Metropolitan Branch Trail—your direct route for weekend rides and local stops like Lost Generation Brewing. This is refined, turn-key urban living in one of D.C.’s most dynamic corridors.

Property Highlights

Property Type
Residential
Property Sub Type
Condominium
Architectural Style
Contemporary
Bedrooms
1
Total Bathrooms
1
Living Area
663
Price / Sqft
$603
Year Built
2020
Condition
Excellent
Cumulative Days on Market
92

Location

City/Township
WASHINGTON
Subdivision
ECKINGTON
County
WASHINGTON-DC
Zoning
017

Property Details
Price
$399,900
Condition
Excellent
Property Type
Residential
Property Sub Type
Condominium
Condominium
Yes

Building

Levels
1

Interior Features

Bedrooms and Bathrooms

Total Bathrooms
1
Full Bathrooms
1
Bedrooms
1
Bedrooms on Main Level
1

Area and Spaces

Living Area
663
Above Grade Finished Area
663 Sqft

Appliances

Appliances
Built-In Microwave, Dishwasher, Disposal, Dryer - Front Loading, Exhaust Fan, Oven/Range - Gas, Refrigerator, Stainless Steel Appliances

Interior Features

Interior Features
Bathroom - Tub Shower, Built-Ins, Combination Dining/Living, Combination Kitchen/Dining, Combination Kitchen/Living, Floor Plan - Open, Walk-in Closet(s), Window Treatments, Wood Floors, Upgraded Countertops, Recessed Lighting, Kitchen - Gourmet, Dining Area
Flooring
Hardwood
Accessibility Features
Elevator
Window Features
Double Pane Windows
Security Features
Desk in Lobby, Intercom, Monitored, Security System, Smoke Detector, Surveillance Sys
Entry Level
4

Heating and Cooling

Heating Features
Forced Air

Building Details

Construction

Architectural Style
Contemporary
Year Built
2020
Structure Design Type
Unit/Flat/Apartment

Materials

Construction Materials
Brick, Concrete

Terms

Terms

Ownership
Condominium
Cumulative Days on Market
92

Taxes

Tax

Tax (Annual)
$3,072

HOA

Association Fee2
635.54 /mo
Association Ammenities
Fitness Center, Common Grounds, Concierge, Elevator, Meeting Room, Party Room, Pool - Outdoor, Recreational Center, Storage Bin, Extra Storage
Association Fee Includes
Gas, Water, Common Area Maintenance, Ext Bldg Maint, Management, Lawn Maintenance, Pool(s), Recreation Facility, Trash, Snow Removal, Other

Heating, Cooling & Utilities

Cooling Features
Central A/C

Utilities

Sewer
Public Sewer
Water Source
Public

Exterior Features

Exterior Features
Exterior Lighting, Sidewalks, Street Lights
Patio And Porch Features
Balcony

Parking

Garage Capacity
1
Parking Features
Handicap Parking, On-site - Rent, On-site - Sale, Secure Parking
Listed by Compass
Listing Data last updated 11/10/2026 05:20 pm
Get a Link to this Property: Copy To Clipboard
QR Code link to this property

Phone:
Connect with:

Payment Calculator

per month. fixed. % interest.
$
%
$
%
Principal & Interest
+ Home Insurance
+ Property Tax
+ HOA Fees
per month
Total interest paid over s will be:
All estimates and provided for informational purposes only. Actual amounts may vary. The output of the tool is not a loan offer or solicitation, nor is it financial or legal advice. Information, rates, programs and loan scenarios shown are for example only as of 10-Nov-2026 and are subject to change without notice. Interest rates provided by the St. Louis Federal Reserve Economic Data (FRED). All products are subject to credit and property approval. Not all products are available in all states or for all loan amounts. Other restrictions and limitations apply. Contact your preferred lender for the pricing associated with your specific transaction. Calculations are generated by Open Source mortgage calculation software tools using common mathematical formulas. All calculations should be independently verified.
Get Walk Score Content

Property History

6 days ago
Property information last updated
60 days ago
Status Active. This is the date the listing was placed on market.
Cumulative Days on Market: 92 days (includes prior listings) · Currently listed since September 11, 2026. Data provided by the MLS.

Similar Properties