Search
Price Range

Start of property details

Share this property:
2415 I STREET NW
Washington, DC 20037
FOR SALE · Active
$1,499,999
$975 / Sqft
2
Beds
3
Baths
1,538
Sqft
0.02
Acres
1885
Yr. Built
MLS# DCDC2283252
Cumulative Days on Market: 39 · Includes prior listings · Currently listed since 10/07/26 · Data provided by the MLS.

Property Description

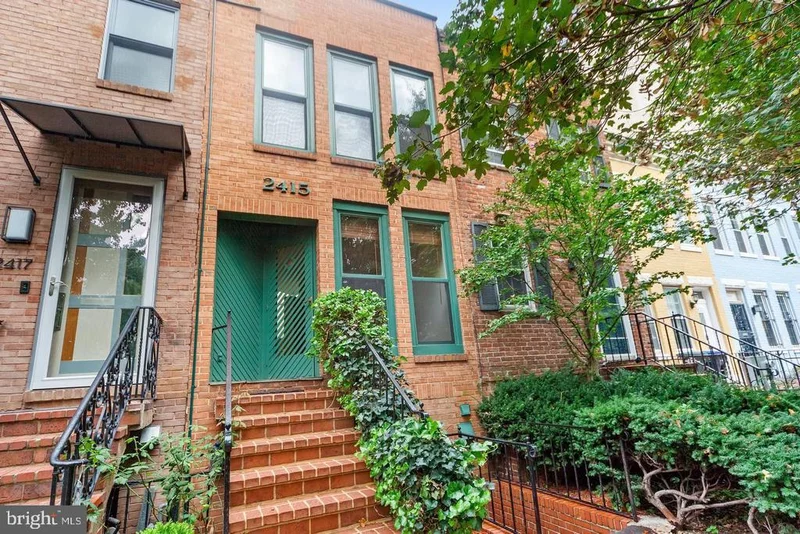
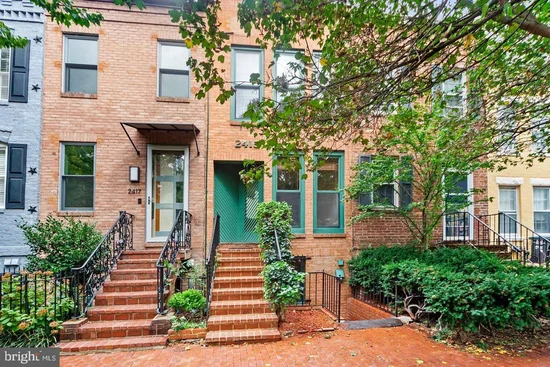
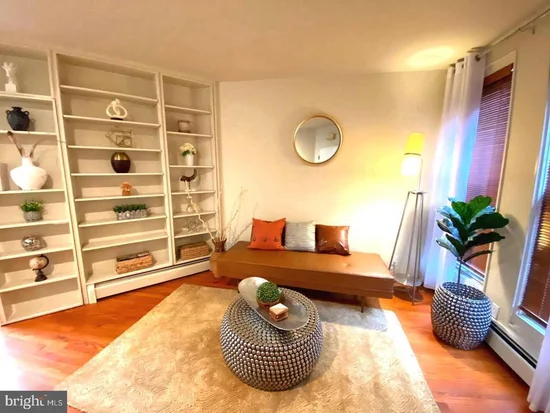
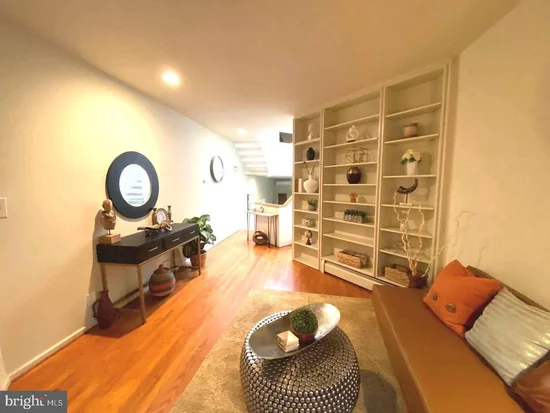
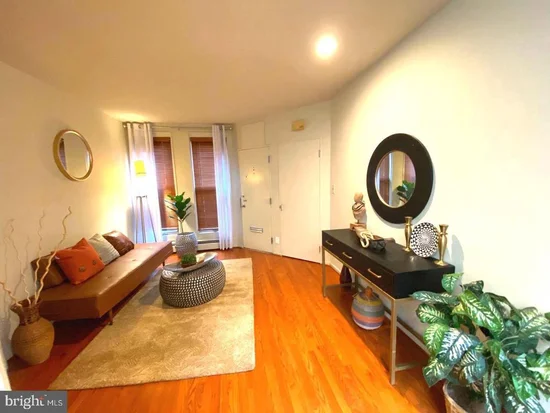
MUST SEE: Historic Charm Meets Contemporary Living in the Heart of Foggy Bottom.Experience the character of historic Washington, DC, with the comfort and style of contemporary living in this distinctive four-level brick townhouse, originally built in 1885. Thoughtfully designed to balance character and functionality, this inviting residence features two spacious bedrooms, each with an ensuite bathroom, an additional powder room, and a versatile den ideal for a home office or creative space. The light-filled living room welcomes you with soaring ceilings, a striking fireplace, and picturesque views of the garden and patio. A separate dining area, accented by exposed brick, adds architectural warmth, while the updated white kitchen features granite countertops and a convenient connection to the front of the home. Hardwood floors, a graceful curved staircase, skylights, and recessed lighting bring character and natural light throughout the residence.The fenced outdoor garden and patio offer a welcoming setting for morning coffee, outdoor dining, or relaxing after a busy day. Situated in one of Washington’s most walkable neighborhoods, this home places you near Georgetown, George Washington University, the Foggy Bottom-GWU Metro, the Kennedy Center, Trader Joe’s, Whole Foods, and the waterfront. Restaurants, shopping, parks, and cultural destinations are all within easy reach. Offering a distinctive combination of architectural character, flexible living spaces, and an exceptional central location, 2415 I Street NW presents an opportunity to enjoy townhouse living in the heart of the nation’s capital. Schedule your private showing and experience this Foggy Bottom residence firsthand.

Property Highlights

Property Type
Residential
Property Sub Type
Townhouse
Architectural Style
Contemporary
Bedrooms
2
Total Bathrooms
3
Living Area
1,538
Price / Sqft
$975
Acres
0.02
Year Built
1885
Condition
Very Good
Cumulative Days on Market
39

Location

City/Township
WASHINGTON
Direction Faces
South
Subdivision
FOGGY BOTTOM
County
WASHINGTON-DC
Zoning
R
Zoning Description
Residential

Property Details

Price
$1,499,999
Condition
Very Good
Property Type
Residential
Property Sub Type
Townhouse

Building

Levels
4
Stories
4

Community

Local Schools

Elementary School
SCHOOL WITHOUT WALLS AT FRANCIS - STEVENS
High School
JACKSON-REED

Interior Features

Bedrooms and Bathrooms

Total Bathrooms
3
Full Bathrooms
2
1/2 Bathrooms
1
Bedrooms
2

Rooms and Basement

Total Rooms
4
Has Basement
Yes
Basement Features
Fully Finished, English, Heated, Interior Access

Area and Spaces

Living Area
1,538
Above Grade Finished Area
1,274 Sqft
Below Grade Finished Area
264 Sqft

Appliances

Appliances
Built-In Microwave, Commercial Range, Cooktop, Dishwasher, Disposal, Dryer - Front Loading, Exhaust Fan, Washer - Front Loading, Washer/Dryer Stacked

Interior Features

Interior Features
Attic, Ceiling Fan(s), Curved Staircase, Dining Area, Family Room Off Kitchen, Recessed Lighting, Skylight(s), Window Treatments, Upgraded Countertops, Wood Floors, Kitchen - Island
Flooring
Ceramic Tile, Hardwood, Partially Carpeted
Accessibility Features
None
Door Features
Sliding Glass, Double Entry
Security Features
Carbon Monoxide Detectors, Smoke Detector
Fireplace Features
Double Sided, Free Standing
Entry Level
2

Heating and Cooling

Heating Features
Central, Radiator, Baseboard - Electric
Has Fireplace
Yes
Fireplaces
1

Building Details

Construction

Architectural Style
Contemporary
Year Built
1885
Foundations
Brick/Mortar, Concrete Perimeter
Structure Design Type
Interior Row/Townhouse

Materials

Construction Materials
Brick
Roof
Built-Up

Terms

Terms

Ownership
Fee Simple
Exclusions
Utilities
Cumulative Days on Market
39

Taxes

Tax

Tax (Annual)
$8,946

Heating, Cooling & Utilities

Cooling Features
Ceiling Fan(s), Wall Unit

Utilities

Utilities
Electric Available, Natural Gas Available, Sewer Available, Water Available, Cable TV Available
Sewer
Public Septic, Public Sewer

Green Energy

Energy Efficiency Features
Lighting, Exposure Shade

Utilities

Water Source
Public

Lot

Acres
0.02
Lot Size Area Sq Ft
813

Exterior Features

Exterior Features
Bump-outs, Exterior Lighting, Lawn Sprinkler, Sidewalks, Street Lights, Underground Lawn Sprinkler
Fencing
Fully

Parking

Parking Features
Unassigned, Public
Listed by EZ Realty, LLC.
Listing Data last updated 11/11/2026 08:00 am
Get a Link to this Property: Copy To Clipboard
QR Code link to this property

Phone:
Connect with:

Payment Calculator

per month. fixed. % interest.
$
%
$
%
Principal & Interest
+ Home Insurance
+ Property Tax
+ HOA Fees
per month
Total interest paid over s will be:
All estimates and provided for informational purposes only. Actual amounts may vary. The output of the tool is not a loan offer or solicitation, nor is it financial or legal advice. Information, rates, programs and loan scenarios shown are for example only as of 11-Nov-2026 and are subject to change without notice. Interest rates provided by the St. Louis Federal Reserve Economic Data (FRED). All products are subject to credit and property approval. Not all products are available in all states or for all loan amounts. Other restrictions and limitations apply. Contact your preferred lender for the pricing associated with your specific transaction. Calculations are generated by Open Source mortgage calculation software tools using common mathematical formulas. All calculations should be independently verified.
Get Walk Score Content

Property History

Today
Property information last updated
34 days ago
Status Active. This is the most recent date the listing was placed on market.
Cumulative Days on Market: 39 days (includes prior listings) · Currently listed since October 7, 2026. Data provided by the MLS.

Similar Properties