Search
Price Range

Start of property details

Share this property:
344 ELM STREET NW
Washington, DC 20001
30 days ago REDUCED · Active
$725,000
3
Beds
3
Baths
0.02
Acres
1906
Yr. Built
MLS# DCDC2283356
Cumulative Days on Market: 55 · Includes prior listings · Currently listed since 09/15/26 · Data provided by the MLS.

Property Description

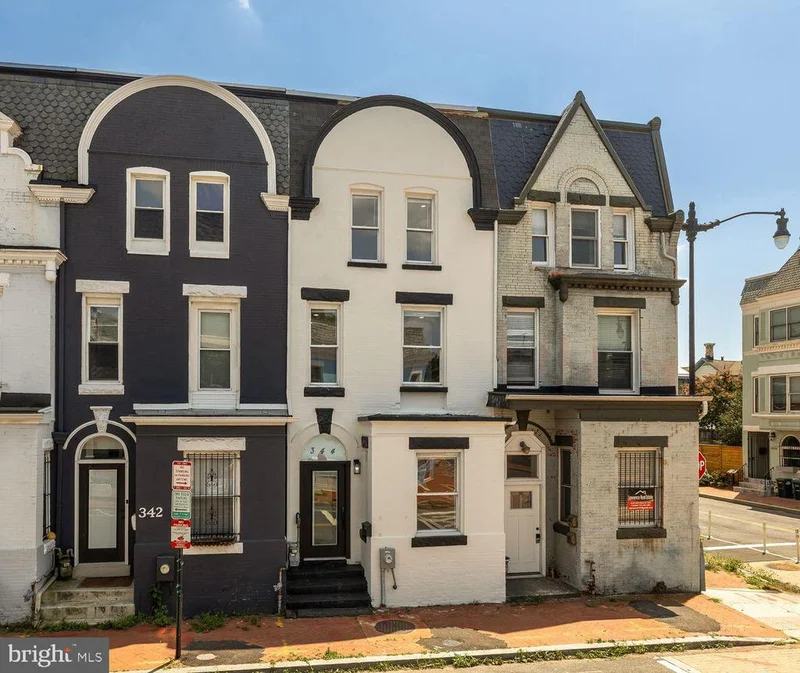
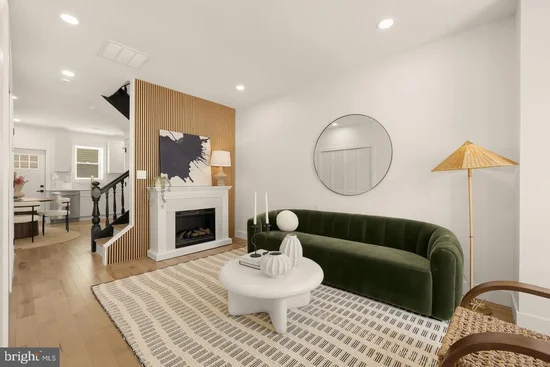
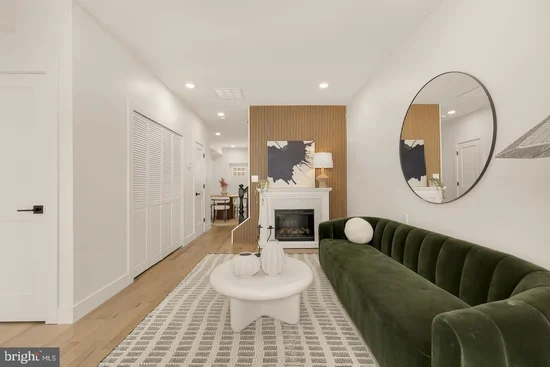
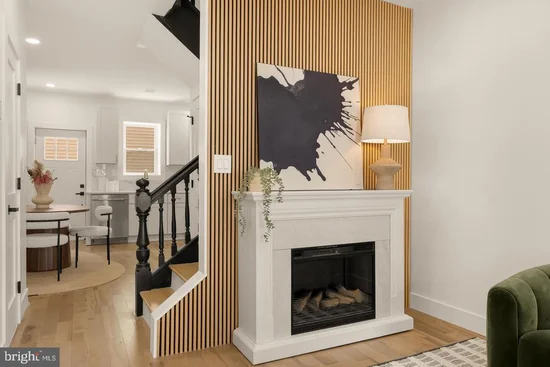
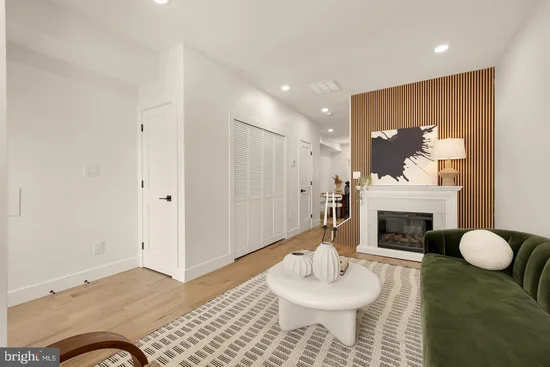
Tucked away on one of LeDroit Park's quiet residential streets, this newly renovated rowhome offers something increasingly rare in the heart of DC: the opportunity to own an entire home of your own. Spanning three finished levels with three bedrooms, thoughtfully designed living spaces, and a private outdoor retreat, this is the perfect blend of historic neighborhood charm and modern comfort. Step inside to a sun-drenched main level where the inviting living room is anchored by a striking fireplace and contemporary slat-wood accent wall. The open layout flows effortlessly into the dining area and beautifully updated kitchen, featuring white shaker cabinetry, quartz countertops, stainless steel appliances, gas cooking, and abundant storage. A conveniently located powder room completes the main level, while just beyond the kitchen, the private brick patio creates a seamless extension of the living space—perfect for grilling with friends, morning coffee, or relaxing evenings under the stars. The entire second floor is dedicated to an exceptional primary suite, creating a true retreat from the rest of the home. The spacious bedroom is peaceful and inviting, while a separate bonus room with a window offers remarkable flexibility as a walk-in dressing room, home office, nursery, reading room, or private sitting area. The beautiful en-suite bath features a dual vanity, walk-in shower, and a large window that fills the space with natural light—a thoughtful detail shared by both full bathrooms in the home. The top floor offers two additional bedrooms, including an oversized front bedroom, along with a full bath and a conveniently located laundry area. Thanks to the home's desirable north-south exposure and a centrally positioned skylight, natural light fills the stairwell and all three levels throughout the day. Practicality is just as impressive as the design. Storage is abundant, with an entry coat closet, deep under-stair storage, a linen closet, two walk-in closets, and generously sized closets in each bedroom—features rarely found in homes of this size. Outside your front door, you'll enjoy one of DC's most beloved neighborhoods. Spend weekends at The Park at LeDroit, stroll through Anna J. Cooper Circle, or explore neighborhood favorites like The Royal. Whole Foods, the restaurants and nightlife of the U Street Corridor, Shaw, and the iconic 9:30 Club are all just moments away, while Elm Street itself remains remarkably peaceful, offering the warmth and sense of community that make LeDroit Park so special. Whether you're a first-time buyer looking to skip condo living altogether or simply searching for the privacy, character, and independence that only a rowhome can provide, 344 Elm Street NW delivers an exceptional opportunity to put down roots in one of Washington's most desirable historic neighborhoods.

Property Highlights

Property Type
Residential
Property Sub Type
Townhouse
Architectural Style
Manor
Bedrooms
3
Total Bathrooms
3
Living Area
1,566
Price / Sqft
$463
Acres
0.02
Year Built
1906
Cumulative Days on Market
55

Location

City/Township
WASHINGTON
Subdivision
LEDROIT PARK
County
WASHINGTON-DC
Zoning
RESIDENTIAL

Property Details

Price
$725,000
Property Type
Residential
Property Sub Type
Townhouse

Building

Levels
3

Interior Features

Bedrooms and Bathrooms

Total Bathrooms
3
Full Bathrooms
2
1/2 Bathrooms
1
Bedrooms
3

Area and Spaces

Living Area
1,566
Above Grade Finished Area
1,566 Sqft

Appliances

Appliances
Built-In Microwave, Built-In Range, Dishwasher, Disposal, Dryer - Electric, Dryer - Front Loading, Energy Efficient Appliances, ENERGY STAR Freezer, ENERGY STAR Refrigerator, ENERGY STAR Dishwasher, Oven - Self Cleaning, Oven - Wall, Oven/Range - Electric, Range Hood, Refrigerator, Stainless Steel Appliances, Washer, Washer - Front Loading, Washer/Dryer Stacked, Water Heater, Microwave

Interior Features

Interior Features
Bathroom - Soaking Tub, Bathroom - Walk-In Shower, Breakfast Area, Ceiling Fan(s), Dining Area, Floor Plan - Open, Family Room Off Kitchen, Kitchen - Gourmet, Primary Bath(s), Recessed Lighting, Skylight(s), Upgraded Countertops, Walk-in Closet(s)
Flooring
Solid Hardwood
Accessibility Features
Doors - Lever Handle(s), Level Entry - Main
Window Features
Skylights, Double Hung
Security Features
Carbon Monoxide Detectors, Main Entrance Lock, Smoke Detector
Electic
110 Volts
Fireplace Features
Electric, Fireplace - Glass Doors, Marble

Heating and Cooling

Heating Features
Central, Forced Air, Hot Water
Has Fireplace
Yes
Fireplaces
1

Building Details

Construction

Architectural Style
Manor
Year Built
1906
Foundations
Slab
Structure Design Type
Interior Row/Townhouse

Materials

Construction Materials
Brick, Concrete, CPVC/PVC, Glass, Masonry, Stone, Tile
Roof
Asphalt

Terms

Terms

Ownership
Fee Simple
Cumulative Days on Market
55

Taxes

Tax

Tax (Annual)
$6,506.66

Heating, Cooling & Utilities

Cooling Features
Ceiling Fan(s), Central A/C

Utilities

Utilities
Natural Gas Available, Sewer Available, Water Available, Electric Available
Sewer
Public Sewer, Public Septic
Water Source
Public

Lot

Acres
0.02
Lot Size Area Sq Ft
796

Exterior Features

Exterior Features
Extensive Hardscape
Patio And Porch Features
Brick, Enclosed, Patio
Fencing
Fully, Wood, Privacy, Masonry/Stone

Parking

Parking Features
Permit Included, Free
Listed by Compass
Listing Data last updated 11/04/2026 08:20 am
Get a Link to this Property: Copy To Clipboard
QR Code link to this property

Phone:
Connect with:

Payment Calculator

per month. fixed. % interest.
$
%
$
%
Principal & Interest
+ Home Insurance
+ Property Tax
+ HOA Fees
per month
Total interest paid over s will be:
All estimates and provided for informational purposes only. Actual amounts may vary. The output of the tool is not a loan offer or solicitation, nor is it financial or legal advice. Information, rates, programs and loan scenarios shown are for example only as of 4-Nov-2026 and are subject to change without notice. Interest rates provided by the St. Louis Federal Reserve Economic Data (FRED). All products are subject to credit and property approval. Not all products are available in all states or for all loan amounts. Other restrictions and limitations apply. Contact your preferred lender for the pricing associated with your specific transaction. Calculations are generated by Open Source mortgage calculation software tools using common mathematical formulas. All calculations should be independently verified.
Get Walk Score Content

Property History

Today
Property information last updated
30 days ago
Date of last price change
49 days ago
Status Active. This is the most recent date the listing was placed on market.
Cumulative Days on Market: 55 days (includes prior listings) · Currently listed since September 15, 2026. Data provided by the MLS.

Similar Properties