Search
Price Range

Start of property details

Share this property:
3440 11TH STREET NW
Washington, DC 20010
FOR SALE · Active
$650,000
$265 / Sqft
3
Beds
3
Baths
2,454
Sqft
0.02
Acres
1906
Yr. Built
MLS# DCDC2284236
Cumulative Days on Market: 85 · Includes prior listings · Currently listed since 10/07/26 · Data provided by the MLS.

Property Description

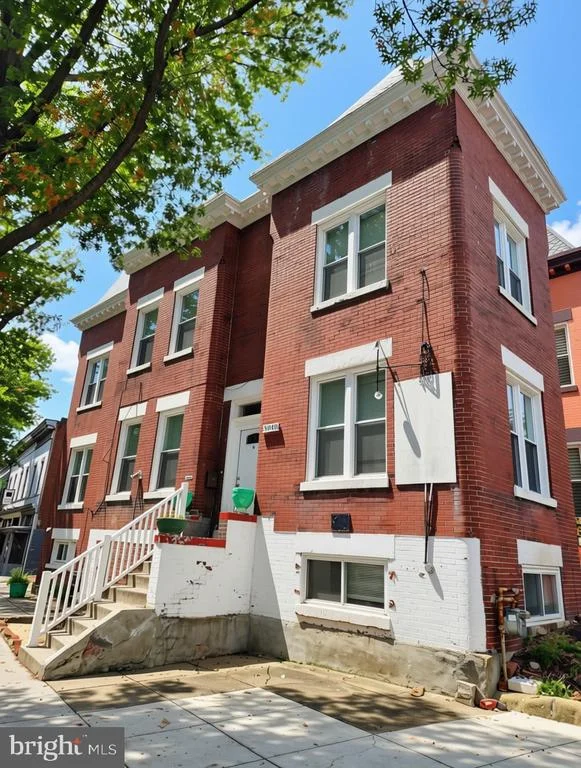
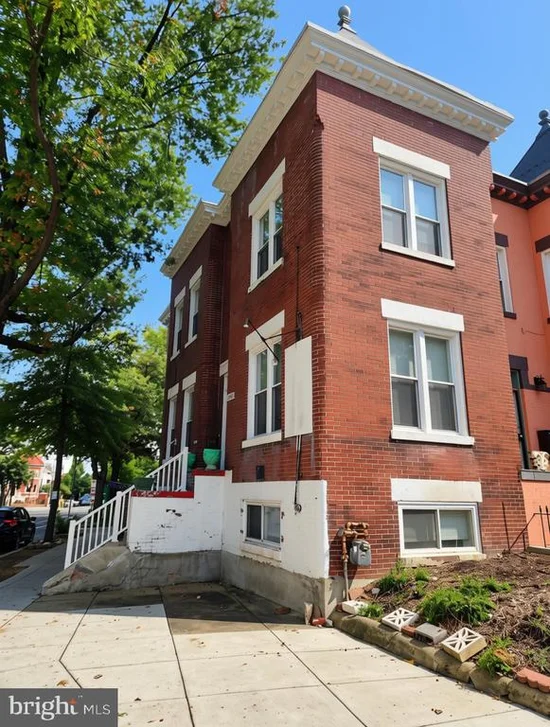
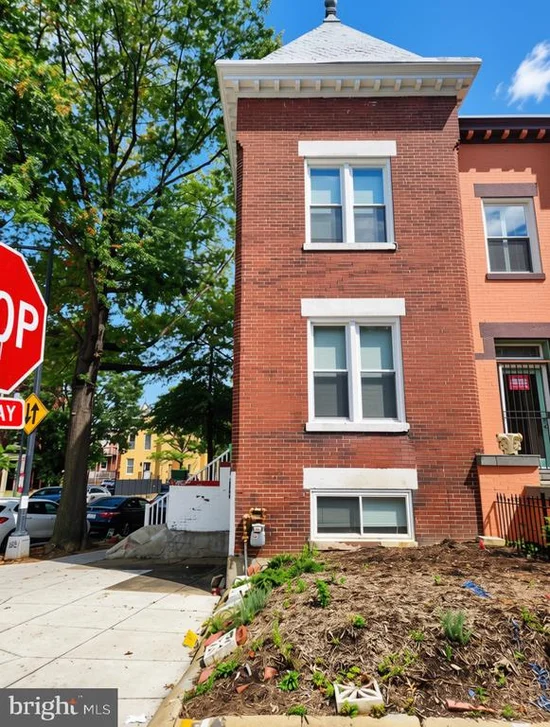
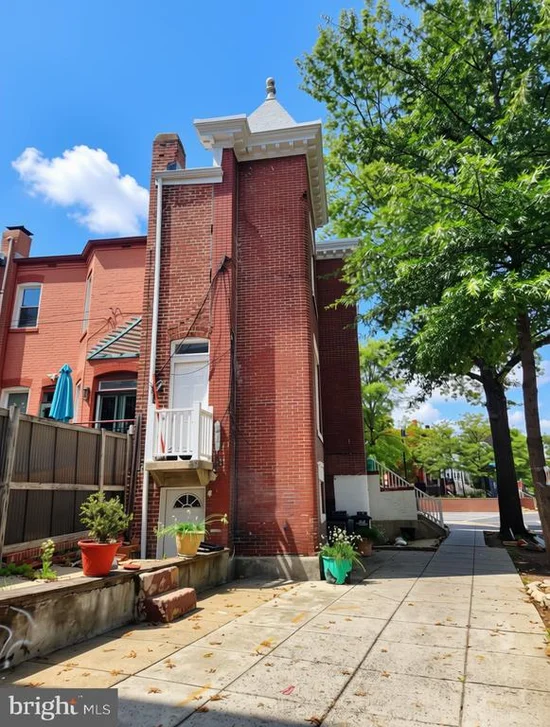
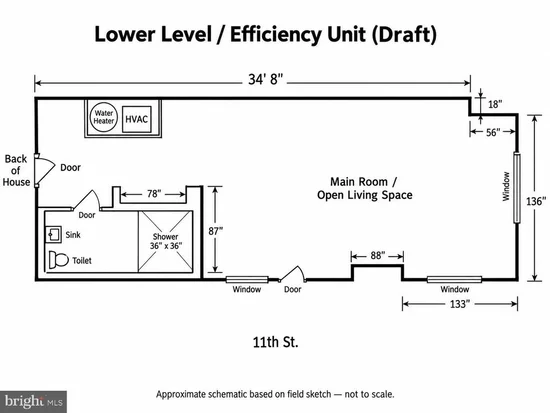
3440 11th St NW | Columbia Heights / Park View - Fixer upper with top-floor renovation: The top level has been updated, so you can move in with a fresh space and customize the rest over time. - Value-add opportunity: The remaining levels need work, giving a buyer or investor room to build equity and make it their own. - Historic charm: A 1906 brick row house with original character and period details intact. - Hardwood floors throughout, adding warmth and character. - MU-4 mixed-use zoning: Zoned for both residential and light commercial uses, which offers flexibility for owner-occupants and investors. - 3 BR / 2 BA with a finished lower level for extra space. - Steps from The Coupe, with dining, nightlife, and shops nearby. - Located in a fun, walkable neighborhood. - Transit-friendly: About 0.4 mile to both the Columbia Heights and Georgia Ave-Petworth Metro stations.

Property Highlights

Property Type
Residential
Property Sub Type
Townhouse
Architectural Style
Other
Bedrooms
3
Total Bathrooms
3
Living Area
2,454
Price / Sqft
$265
Acres
0.02
Year Built
1906
Cumulative Days on Market
85

Location

City/Township
WASHINGTON
Subdivision
COLUMBIA HEIGHTS
County
WASHINGTON-DC
Zoning
MU-4
Zoning Description
MU-4 residential and retail/mixed uses at moderate density.

Property Details

Price
$650,000
Property Type
Residential
Property Sub Type
Townhouse

Building

Levels
3

Interior Features

Bedrooms and Bathrooms

Total Bathrooms
3
Full Bathrooms
2
1/2 Bathrooms
1
Bedrooms
3
Bedrooms on Main Level
3

Rooms and Basement

Has Basement
Yes
Basement Features
Other

Area and Spaces

Living Area
2,454
Above Grade Finished Area
1,883 Sqft
Below Grade Finished Area
571 Sqft

Interior Features

Accessibility Features
None

Heating and Cooling

Heating Features
Forced Air

Building Details

Construction

Architectural Style
Other
Year Built
1906
Foundations
Brick/Mortar, Block, Concrete Perimeter
Structure Design Type
End of Row/Townhouse

Materials

Construction Materials
Brick

Terms

Terms

Ownership
Fee Simple
Cumulative Days on Market
85

Taxes

Tax

Tax (Annual)
$1,814

Heating, Cooling & Utilities

Cooling Features
Central A/C

Utilities

Utilities
Cable TV Available, Electric Available, Natural Gas Available, Water Available
Sewer
Public Sewer
Water Source
Public

Lot

Acres
0.02
Lot Size Area Sq Ft
964
Listed by Berkshire Hathaway HomeServices PenFed Realty
Listing Data last updated 11/18/2026 01:40 pm
Get a Link to this Property: Copy To Clipboard
QR Code link to this property

Phone:
Connect with:

Payment Calculator

per month. fixed. % interest.
$
%
$
%
Principal & Interest
+ Home Insurance
+ Property Tax
+ HOA Fees
per month
Total interest paid over s will be:
All estimates and provided for informational purposes only. Actual amounts may vary. The output of the tool is not a loan offer or solicitation, nor is it financial or legal advice. Information, rates, programs and loan scenarios shown are for example only as of 18-Nov-2026 and are subject to change without notice. Interest rates provided by the St. Louis Federal Reserve Economic Data (FRED). All products are subject to credit and property approval. Not all products are available in all states or for all loan amounts. Other restrictions and limitations apply. Contact your preferred lender for the pricing associated with your specific transaction. Calculations are generated by Open Source mortgage calculation software tools using common mathematical formulas. All calculations should be independently verified.
Get Walk Score Content

Property History

Today
Property information last updated
41 days ago
Status Active. This is the most recent date the listing was placed on market.
Cumulative Days on Market: 85 days (includes prior listings) · Currently listed since October 7, 2026. Data provided by the MLS.

Similar Properties