Search
Price Range

Start of property details

Share this property:
3009 8TH STREET SE
Washington, DC 20032
20 days ago REDUCED · Active
$550,000
4
Beds
3
Baths
0.11
Acres
1909
Yr. Built
MLS# DCDC2284296
Cumulative Days on Market: 58 · Includes prior listings · Currently listed since 09/21/26 · Data provided by the MLS.

Property Description

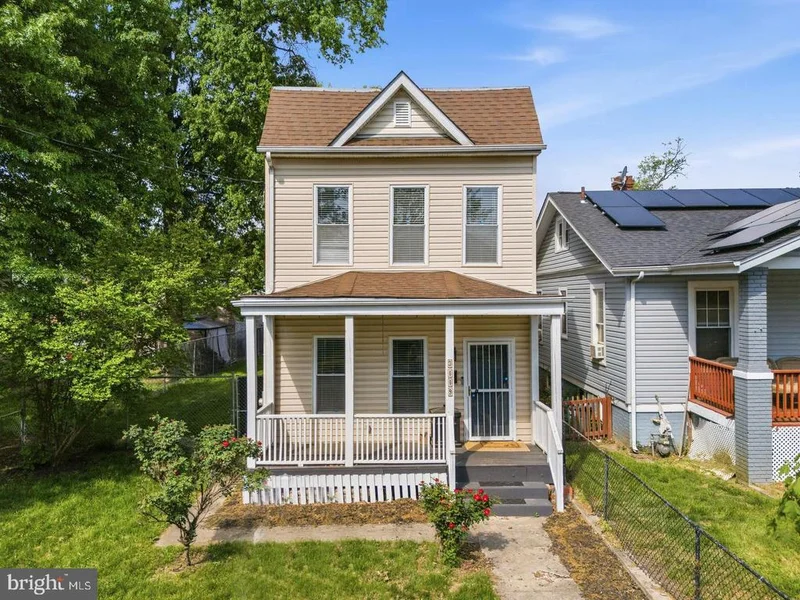
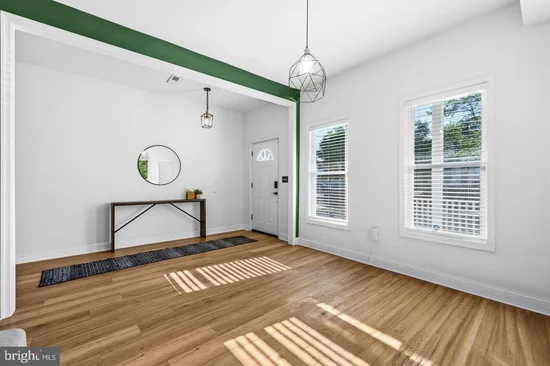
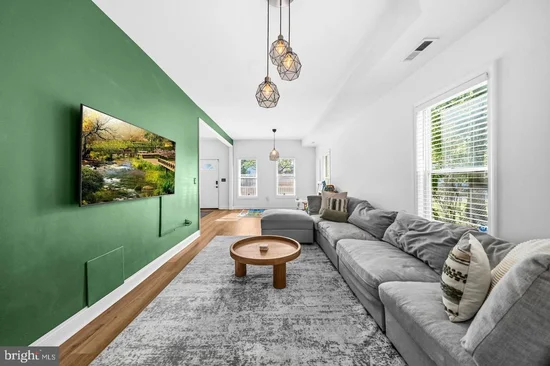
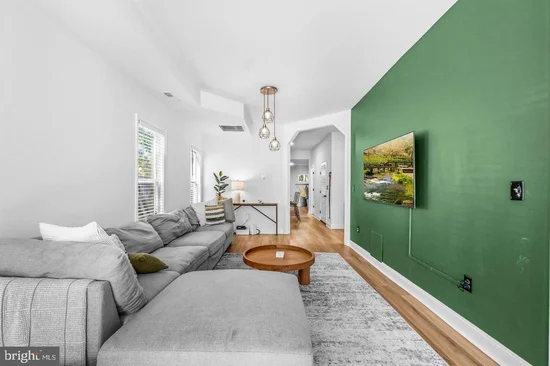
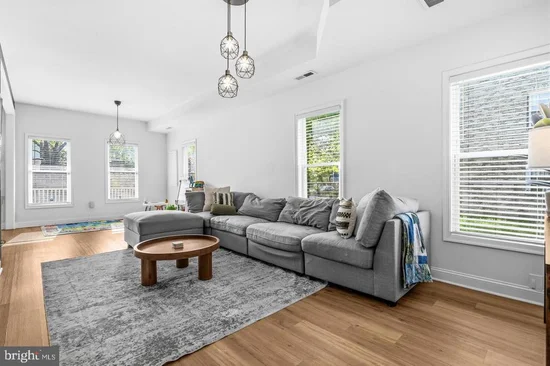
Newly added solar panels provide significant reductions on electricity bills at no cost to the owners! Every square inch of this beautifully reimagined detached home in Congress Heights has been thoughtfully updated to blend modern style with everyday functionality. The open-concept main level features a spacious living room that flows seamlessly into a sleek kitchen and dining area—perfect for entertaining. A large pantry offers exceptional storage, while a stylish half bath completes the main level. Step outside to a massive yard designed for both relaxation and convenience, complete with a new deck / patio, off-street parking for 2 cars, and a storage / garden shed. Upstairs, you’ll find four generously sized bedrooms, including an expansive primary suite with a private en-suite bath and a walk-in closet outfitted with a full organizational system. Flooded with natural light and tucked away on a quieter street, this home offers the perfect balance of comfort and tranquility. Move-in ready and packed with upgrades—this is an incredible opportunity you won’t want to miss. Conveniently located just a ½ mile from the Metro.

Property Highlights

Property Type
Residential
Property Sub Type
Single Family Residence
Architectural Style
Colonial
Bedrooms
4
Total Bathrooms
3
Living Area
1,980
Price / Sqft
$278
Acres
0.11
Year Built
1909
Cumulative Days on Market
58

Location

City/Township
WASHINGTON
Subdivision
CONGRESS HEIGHTS
County
WASHINGTON-DC
Zoning
SEE ZONING MAP

Property Details

Price
$550,000
Property Type
Residential
Property Sub Type
Single Family Residence

Building

Levels
2

Community

Local Schools

Elementary School
CALL SCHOOL BOARD
Middle School
CALL SCHOOL BOARD
High School
CALL SCHOOL BOARD

Interior Features

Bedrooms and Bathrooms

Total Bathrooms
3
Full Bathrooms
2
1/2 Bathrooms
1
Bedrooms
4

Area and Spaces

Living Area
1,980
Above Grade Finished Area
1,980 Sqft

Appliances

Appliances
Stove, Microwave, Refrigerator, Icemaker, Dishwasher, Disposal, Washer, Dryer

Interior Features

Interior Features
Breakfast Area, Ceiling Fan(s), Combination Dining/Living, Dining Area, Floor Plan - Traditional, Kitchen - Table Space, Primary Bath(s), Upgraded Countertops
Accessibility Features
Other

Heating and Cooling

Heating Features
Heat Pump(s)

Building Details

Construction

Architectural Style
Colonial
Year Built
1909
Foundations
Slab
Structure Design Type
Detached

Materials

Construction Materials
Vinyl Siding

Terms

Terms

Ownership
Fee Simple
Cumulative Days on Market
58

Taxes

Tax

Tax (Annual)
$4,093

Heating, Cooling & Utilities

Cooling Features
Central A/C

Utilities

Sewer
Public Sewer
Water Source
Public

Lot

Acres
0.11
Lot Size Area Sq Ft
4,680

Exterior Features

Patio And Porch Features
Porch
Listed by Redfin Corp
Listing Data last updated 11/04/2026 12:20 am
Get a Link to this Property: Copy To Clipboard
QR Code link to this property

Phone:
Connect with:

Payment Calculator

per month. fixed. % interest.
$
%
$
%
Principal & Interest
+ Home Insurance
+ Property Tax
+ HOA Fees
per month
Total interest paid over s will be:
All estimates and provided for informational purposes only. Actual amounts may vary. The output of the tool is not a loan offer or solicitation, nor is it financial or legal advice. Information, rates, programs and loan scenarios shown are for example only as of 4-Nov-2026 and are subject to change without notice. Interest rates provided by the St. Louis Federal Reserve Economic Data (FRED). All products are subject to credit and property approval. Not all products are available in all states or for all loan amounts. Other restrictions and limitations apply. Contact your preferred lender for the pricing associated with your specific transaction. Calculations are generated by Open Source mortgage calculation software tools using common mathematical formulas. All calculations should be independently verified.
Get Walk Score Content

Property History

6 days ago
Property information last updated
20 days ago
Date of last price change
43 days ago
Status Active. This is the date the listing was placed on market.
Cumulative Days on Market: 58 days (includes prior listings) · Currently listed since September 21, 2026. Data provided by the MLS.

Similar Properties