Search
Price Range

Start of property details

Share this property:
2019 M STREET NE, Unit 7
Washington, DC 20002
FOR SALE · Active
$414,900
$488 / Sqft
2
Beds
2
Baths
850
Sqft
2024
Yr. Built
MLS# DCDC2284712
Cumulative Days on Market: 74 · Includes prior listings · Currently listed since 09/24/26 · Data provided by the MLS.

Property Description

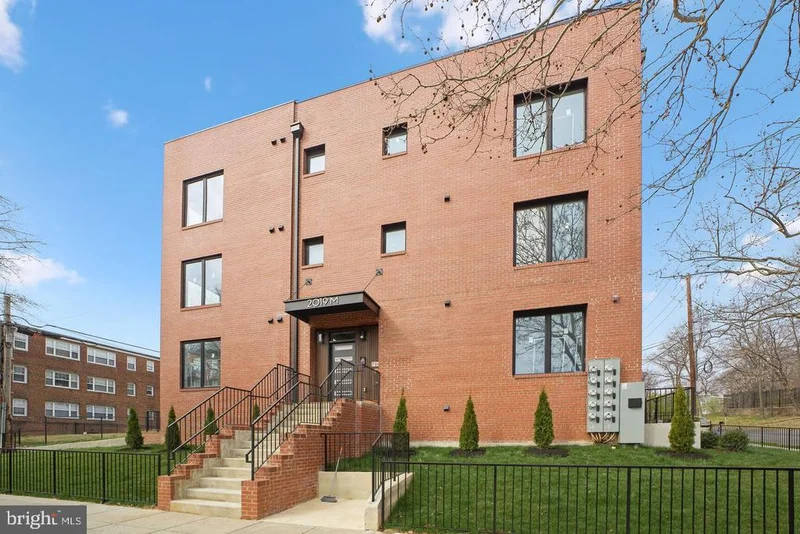
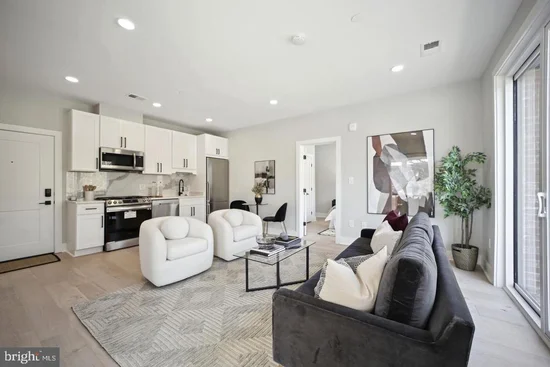
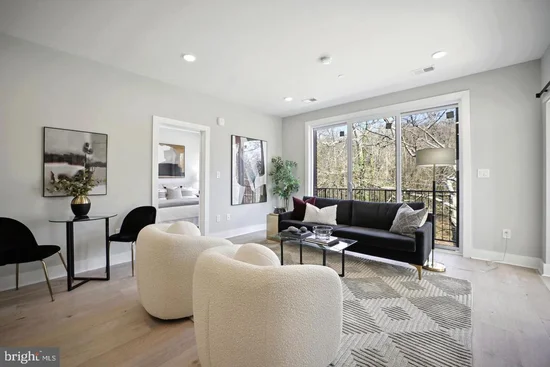
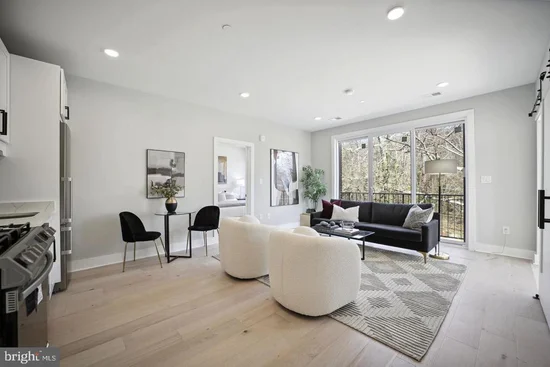
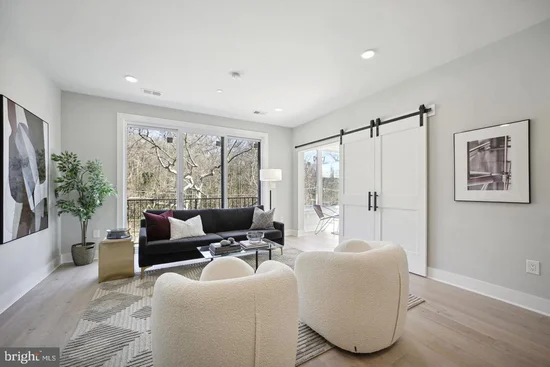
Welcome to this beautifully appointed new-construction residence offering the perfect blend of modern design, functional living, and abundant natural light. Thoughtfully designed with two bedrooms, two full bathrooms, and an open-concept layout, this sophisticated home lives much larger than its footprint thanks to oversized windows, generous proportions, and seamless flow throughout. The bright main living area is framed by expansive windows overlooking mature trees, creating a peaceful backdrop while filling the home with natural light. Wide-plank hardwood flooring extends throughout the residence, complementing the clean contemporary aesthetic. The gourmet kitchen features sleek white shaker cabinetry, quartz countertops with a full-height backsplash, stainless steel appliances, matte black fixtures, and ample storage, all opening effortlessly to the living and dining spaces for easy everyday living and entertaining. Privately positioned, the spacious primary suite offers generous closet space and a luxurious en-suite bathroom featuring a double vanity, oversized glass-enclosed shower, soaking tub, designer tile, and modern finishes. A generously sized second bedroom provides exceptional flexibility for guests, a home office, or additional living space and is conveniently served by a beautifully appointed second full bathroom. An in-unit stacked washer and dryer further enhance everyday convenience. Situated in a boutique new-construction building, this residence offers contemporary finishes, secure entry, and low-maintenance living in one of Northeast DC's rapidly growing neighborhoods. Garage parking is available for purchase for an additional $25, 000. Ideally located near Union Market, the H Street Corridor, Ivy City, the U.S. National Arboretum, local parks, dining, shopping, and major commuter routes, this home delivers the perfect balance of modern comfort and exceptional urban convenience. Parking available for sale.

Property Highlights

Property Type
Residential
Property Sub Type
Condominium
Architectural Style
Contemporary, Transitional
Bedrooms
2
Total Bathrooms
2
Living Area
850
Price / Sqft
$488
Year Built
2024
Condition
Excellent
Cumulative Days on Market
74

Location

City/Township
WASHINGTON
Subdivision
TRINIDAD
County
WASHINGTON-DC
Zoning
R

Property Details

Price
$414,900
Condition
Excellent
Property Type
Residential
Property Sub Type
Condominium
Condominium
Yes

Building

Levels
1
Stories
4

Interior Features

Bedrooms and Bathrooms

Total Bathrooms
2
Full Bathrooms
2
Bedrooms
2
Bedrooms on Main Level
2

Area and Spaces

Living Area
850
Above Grade Finished Area
850 Sqft

Appliances

Appliances
Washer, Dryer, Dishwasher, Microwave, Oven/Range - Gas, Refrigerator, Stainless Steel Appliances

Interior Features

Interior Features
Wood Floors, Bathroom - Soaking Tub, Bathroom - Tub Shower, Bathroom - Walk-In Shower, Primary Bath(s), Kitchen - Table Space, Floor Plan - Open, Entry Level Bedroom, Dining Area, Combination Dining/Living, Combination Kitchen/Dining, Combination Kitchen/Living
Flooring
Hardwood
Accessibility Features
None
Entry Level
3

Heating and Cooling

Heating Features
Heat Pump - Electric Back Up

Building Details

Construction

Architectural Style
Contemporary, Transitional
Year Built
2024
New Construction
Yes
Structure Design Type
Unit/Flat/Apartment

Materials

Construction Materials
Brick

Terms

Terms

Ownership
Condominium
Cumulative Days on Market
74

Taxes

Tax

Tax (Annual)
$3,861.16

HOA

Association Fee2
$213.92 /mo
Association Ammenities
None
Association Fee Includes
Gas, Sewer, Snow Removal, Trash, Water, Common Area Maintenance

Heating, Cooling & Utilities

Cooling Features
Central A/C

Utilities

Sewer
Public Sewer
Water Source
Public

Exterior Features

Patio And Porch Features
Balcony

Parking

Parking Features
On-site - Sale
Listed by Serhant
Listing Data last updated 11/14/2026 07:20 pm
Get a Link to this Property: Copy To Clipboard
QR Code link to this property

Phone:
Connect with:

Payment Calculator

per month. fixed. % interest.
$
%
$
%
Principal & Interest
+ Home Insurance
+ Property Tax
+ HOA Fees
per month
Total interest paid over s will be:
All estimates and provided for informational purposes only. Actual amounts may vary. The output of the tool is not a loan offer or solicitation, nor is it financial or legal advice. Information, rates, programs and loan scenarios shown are for example only as of 15-Nov-2026 and are subject to change without notice. Interest rates provided by the St. Louis Federal Reserve Economic Data (FRED). All products are subject to credit and property approval. Not all products are available in all states or for all loan amounts. Other restrictions and limitations apply. Contact your preferred lender for the pricing associated with your specific transaction. Calculations are generated by Open Source mortgage calculation software tools using common mathematical formulas. All calculations should be independently verified.
Get Walk Score Content

Property History

3 days ago
Property information last updated
51 days ago
Status Active. This is the date the listing was placed on market.
Cumulative Days on Market: 74 days (includes prior listings) · Currently listed since September 24, 2026. Data provided by the MLS.

Similar Properties