Search
Price Range

Start of property details

Share this property:
4349 WESTOVER PLACE NW
Washington, DC 20016
FOR SALE · Active
$1,225,000
3
Beds
5
Baths
0.02
Acres
1980
Yr. Built
MLS# DCDC2284930
Cumulative Days on Market: 62 · Includes prior listings · Currently listed since 09/25/26 · Data provided by the MLS.

Property Description

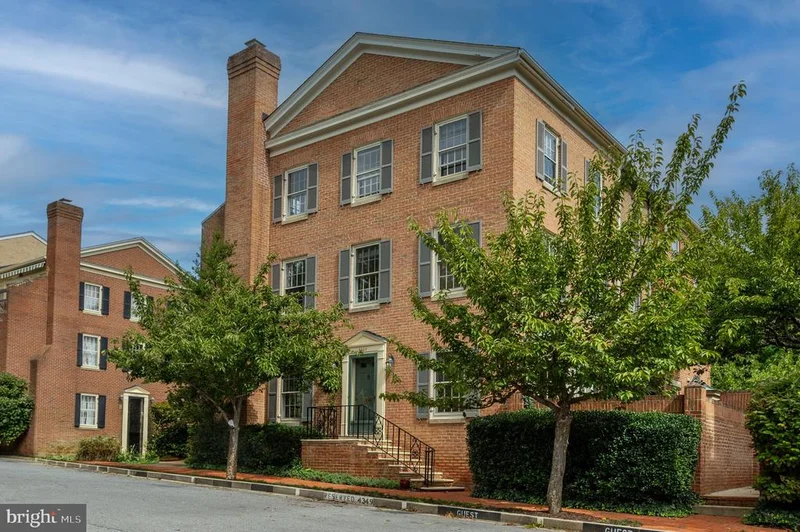
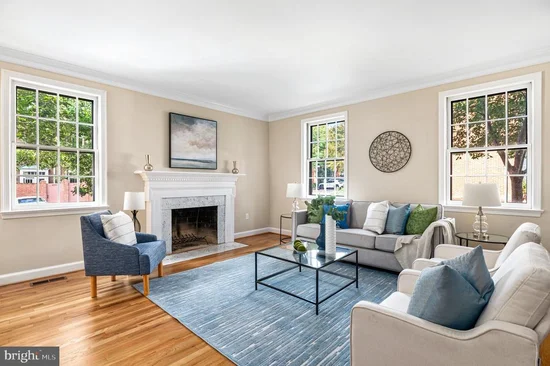
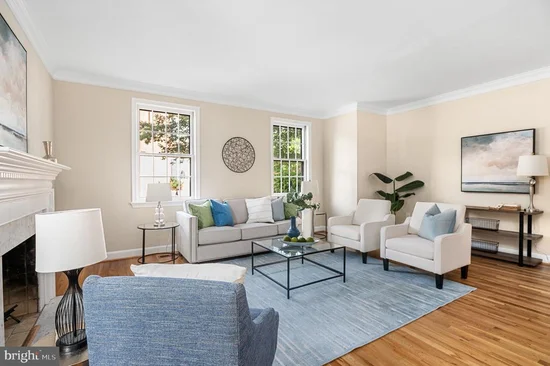
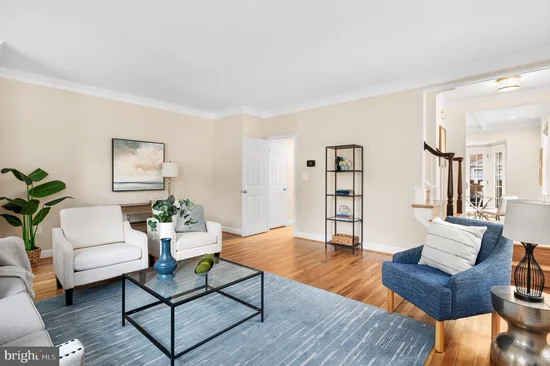
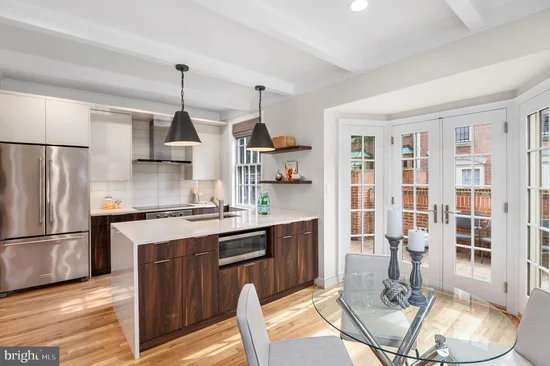
Rarely available in Westover Place, this end-unit townhouse pairs timeless architecture with exceptional natural light and a wonderfully private setting. Facing south with three exposures, the residence is filled with sunlight throughout the day, creating bright, inviting interiors across four finished levels. A welcoming foyer introduces the main level, where the sun-drenched living room is anchored by a fireplace. The updated kitchen is equally stylish and functional, featuring quartz countertops, stainless steel appliances, a peninsula, and a generous walk-in pantry. Open to the dining area, the space flows effortlessly through French doors to a private patio—an intimate outdoor retreat ideal for dining, entertaining, or quiet mornings at home. A powder room completes the level. The second floor offers two spacious bedrooms and two full baths, each with a tub / shower. Above, the top level feels like a private sanctuary, beginning with a versatile loft perfectly suited for a home office or sitting area. The primary suite features its own private balcony, a walk-in closet, and an ensuite bath with a dual vanity. The finished lower level adds even more flexibility with a comfortable family room, powder room, laundry area, and abundant storage. Set within the beautifully maintained and private Westover Place community, the home enjoys close proximity to the shops and restaurants along New Mexico Avenue, with Georgetown, Tenleytown, and Cathedral Heights just a short drive away. Residents also enjoy an impressive level of service, including a 24-hour staffed entrance, private landscaping, snow removal, trash collection, and professional property management—a remarkably convenient lifestyle in one of Northwest Washington’s most desirable enclaves.

Property Highlights

Property Type
Residential
Architectural Style
Federal
Bedrooms
3
Total Bathrooms
5
Living Area
2,569
Price / Sqft
$477
Acres
0.02
Year Built
1980
Condition
Very Good
Cumulative Days on Market
62

Location

City/Township
WASHINGTON
Subdivision
WESLEY HEIGHTS
County
WASHINGTON-DC
Zoning
R5B

Property Details

Price
$1,225,000
Condition
Very Good
Property Type
Residential

Building

Levels
4

Interior Features

Bedrooms and Bathrooms

Total Bathrooms
5
Full Bathrooms
3
1/2 Bathrooms
2
Bedrooms
3

Rooms and Basement

Has Basement
Yes
Basement Features
Full

Area and Spaces

Living Area
2,569
Above Grade Finished Area
2,020 Sqft
Below Grade Finished Area
549 Sqft

Appliances

Appliances
Cooktop, Dishwasher, Disposal, Dryer, Freezer, Microwave, Oven - Single, Range Hood, Refrigerator, Stainless Steel Appliances, Washer

Interior Features

Interior Features
Bathroom - Tub Shower, Built-Ins, Ceiling Fan(s), Dining Area, Floor Plan - Traditional, Kitchen - Eat-In, Kitchen - Gourmet, Kitchen - Table Space, Pantry, Primary Bath(s), Recessed Lighting, Upgraded Countertops, Walk-in Closet(s), Window Treatments, Wood Floors
Flooring
Hardwood
Accessibility Features
None
Security Features
Security Gate, Monitored, 24 hour security
Fireplace Features
Mantel(s)

Heating and Cooling

Heating Features
Central, Forced Air
Has Fireplace
Yes
Fireplaces
1

Building Details

Construction

Architectural Style
Federal
Year Built
1980
Foundations
Permanent
Structure Design Type
Twin/Semi-Detached

Materials

Construction Materials
Brick

Terms

Terms

Ownership
Fee Simple
Cumulative Days on Market
62

Taxes

Tax

Tax (Annual)
$8,875

HOA

Has HOA
Yes
Association Fee
$2,903.10 /6mo
Association Fee Includes
Custodial Services Maintenance, Management, Road Maintenance, Security Gate, Snow Removal, Trash

Heating, Cooling & Utilities

Cooling Features
Ceiling Fan(s), Central A/C

Utilities

Sewer
Public Sewer
Water Source
Public

Lot

Acres
0.02
Lot Size Area Sq Ft
1,037

Exterior Features

Patio And Porch Features
Balcony, Patio

Parking

Parking Features
Assigned
Listed by Compass
Listing Data last updated 11/10/2026 10:40 am
Get a Link to this Property: Copy To Clipboard
QR Code link to this property

Phone:
Connect with:

Payment Calculator

per month. fixed. % interest.
$
%
$
%
Principal & Interest
+ Home Insurance
+ Property Tax
+ HOA Fees
per month
Total interest paid over s will be:
All estimates and provided for informational purposes only. Actual amounts may vary. The output of the tool is not a loan offer or solicitation, nor is it financial or legal advice. Information, rates, programs and loan scenarios shown are for example only as of 10-Nov-2026 and are subject to change without notice. Interest rates provided by the St. Louis Federal Reserve Economic Data (FRED). All products are subject to credit and property approval. Not all products are available in all states or for all loan amounts. Other restrictions and limitations apply. Contact your preferred lender for the pricing associated with your specific transaction. Calculations are generated by Open Source mortgage calculation software tools using common mathematical formulas. All calculations should be independently verified.
Get Walk Score Content

Property History

6 days ago
Property information last updated
45 days ago
Status Active. This is the date the listing was placed on market.
Cumulative Days on Market: 62 days (includes prior listings) · Currently listed since September 25, 2026. Data provided by the MLS.

Similar Properties