Search
Price Range

Start of property details

Share this property:
236 PEABODY STREET NW
Washington, DC 20011
13 days ago NEW · Active
$1,050,000
$393 / Sqft
5
Beds
4
Baths
1
Garage
2,671
Sqft
0.11
Acres
MLS# DCDC2289964
Cumulative Days on Market: 27 · Includes prior listings · Currently listed since 10/29/26 · Data provided by the MLS.

Property Description

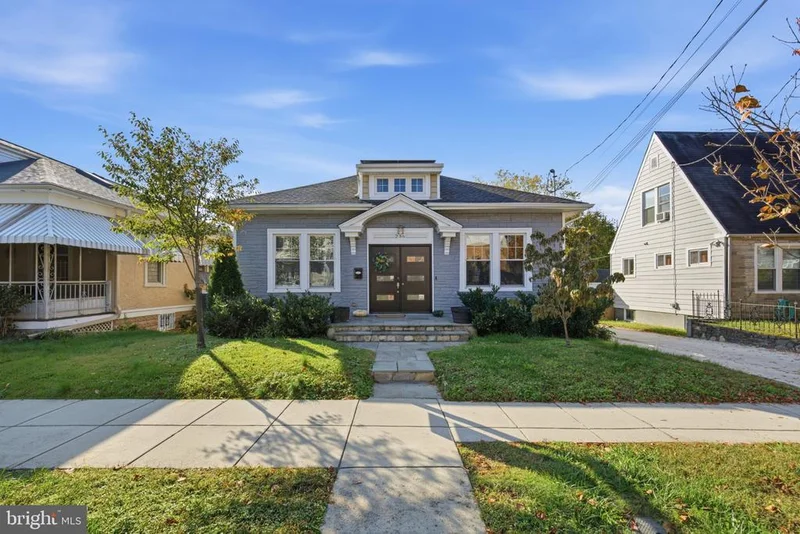
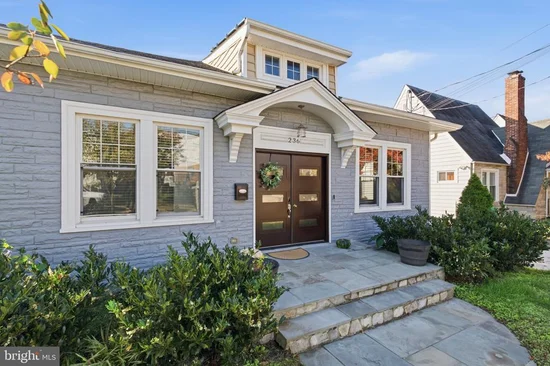
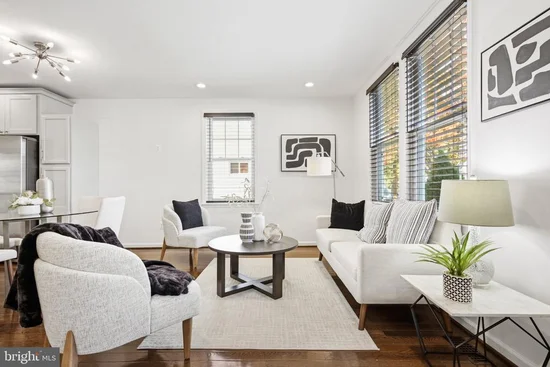
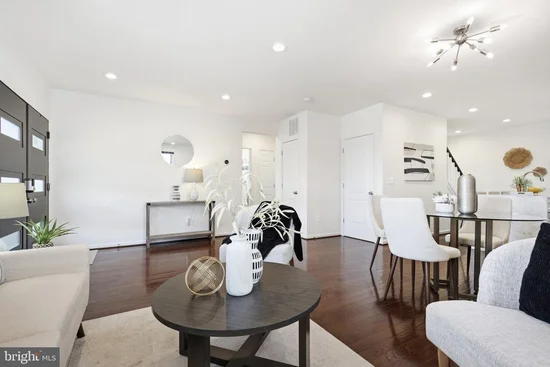
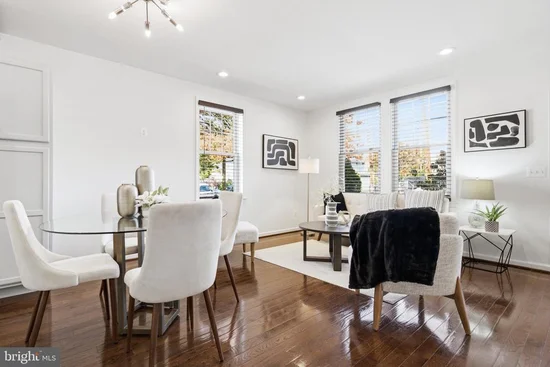
Stunningly updated 5-bed, 4-bath residence offering over 2, 600 square feet of versatile living space. The main level greets you with a sunny, light-filled living room and a gourmet kitchen. Exceptionally convenient, this floor also hosts three bedrooms, including a spacious primary suite. The home’s multi-level functionality continues with a private upper loft level (with full bath) and a fully finished walk-out lower level, which provides a massive recreation room, two extra bedrooms, and another full bath. Step outside into an exceptional outdoor oasis featuring a spacious deck that overlooks a fully fenced, expansive backyard, gardens, and a premium built-in stone fire pit creating the ultimate setting for open-air entertaining. Complete with a detached garage, solar panels to help keep those electric bills down, and excellent transit proximity, this property perfectly blends city convenience with quiet neighborhood charm.

Property Highlights

Property Type
Residential
Property Sub Type
Single Family Residence
Architectural Style
Colonial, Other
Bedrooms
5
Total Bathrooms
4
Living Area
2,671
Price / Sqft
$393
Acres
0.11
Year Built
1925
Cumulative Days on Market
27

Location

City/Township
WASHINGTON
Subdivision
TAKOMA
County
WASHINGTON-DC
Zoning
SEE ZONNG MAP

Property Details

Price
$1,050,000
Property Type
Residential
Property Sub Type
Single Family Residence

Building

Levels
3

Community

Local Schools

Elementary School
WHITTIER EDUCATION CAMPUS
Middle School
WHITTIER EDUCATION CAMPUS
High School
COOLIDGE SENIOR

Interior Features

Bedrooms and Bathrooms

Total Bathrooms
4
Full Bathrooms
4
Bedrooms
5
Bedrooms on Main Level
3

Rooms and Basement

Has Basement
Yes
Basement Features
Fully Finished

Area and Spaces

Living Area
2,671
Above Grade Finished Area
1,555 Sqft
Below Grade Finished Area
1,116 Sqft

Appliances

Appliances
Stove, Microwave, Refrigerator, Icemaker, Dishwasher, Disposal, Washer, Dryer

Interior Features

Interior Features
Ceiling Fan(s), Combination Dining/Living, Entry Level Bedroom, Floor Plan - Open, Kitchen - Gourmet, Kitchen - Island, Primary Bath(s), Upgraded Countertops, Window Treatments, Wood Floors, Other, Recessed Lighting
Accessibility Features
None

Heating and Cooling

Heating Features
Heat Pump(s)

Building Details

Construction

Architectural Style
Colonial, Other
Year Built
1925
Foundations
Concrete Perimeter, Other
Structure Design Type
Detached

Materials

Construction Materials
Combination

Terms

Terms

Ownership
Fee Simple
Cumulative Days on Market
27

Taxes

Tax

Tax (Annual)
$7,231

Heating, Cooling & Utilities

Cooling Features
Ceiling Fan(s), Heat Pump(s)

Utilities

Sewer
Public Sewer
Water Source
Public

Lot

Acres
0.11
Lot Size Area Sq Ft
5,000

Exterior Features

Exterior Features
Play Equipment, Other
Patio And Porch Features
Deck, Patio
Fencing
Fully, Wood

Parking

Garage Capacity
1
Listed by Compass
Listing Data last updated 11/12/2026 07:40 am
Get a Link to this Property: Copy To Clipboard
QR Code link to this property

Phone:
Connect with:

Payment Calculator

per month. fixed. % interest.
$
%
$
%
Principal & Interest
+ Home Insurance
+ Property Tax
+ HOA Fees
per month
Total interest paid over s will be:
All estimates and provided for informational purposes only. Actual amounts may vary. The output of the tool is not a loan offer or solicitation, nor is it financial or legal advice. Information, rates, programs and loan scenarios shown are for example only as of 12-Nov-2026 and are subject to change without notice. Interest rates provided by the St. Louis Federal Reserve Economic Data (FRED). All products are subject to credit and property approval. Not all products are available in all states or for all loan amounts. Other restrictions and limitations apply. Contact your preferred lender for the pricing associated with your specific transaction. Calculations are generated by Open Source mortgage calculation software tools using common mathematical formulas. All calculations should be independently verified.
Get Walk Score Content

Property History

Yesterday
Property information last updated
13 days ago
Status Active. This is the most recent date the listing was placed on market.
Cumulative Days on Market: 27 days (includes prior listings) · Currently listed since October 29, 2026. Data provided by the MLS.

Similar Properties