Search
Price Range

Start of property details

Share this property:
3528 13TH STREET NW, Unit 2
Washington, DC 20010
12 days ago NEW · Active
$845,000
$388 / Sqft
2
Beds
4
Baths
2,180
Sqft
1902
Yr. Built
MLS# DCDC2291062
Cumulative Days on Market: 26 · Includes prior listings · Currently listed since 11/07/26 · Data provided by the MLS.

Property Description

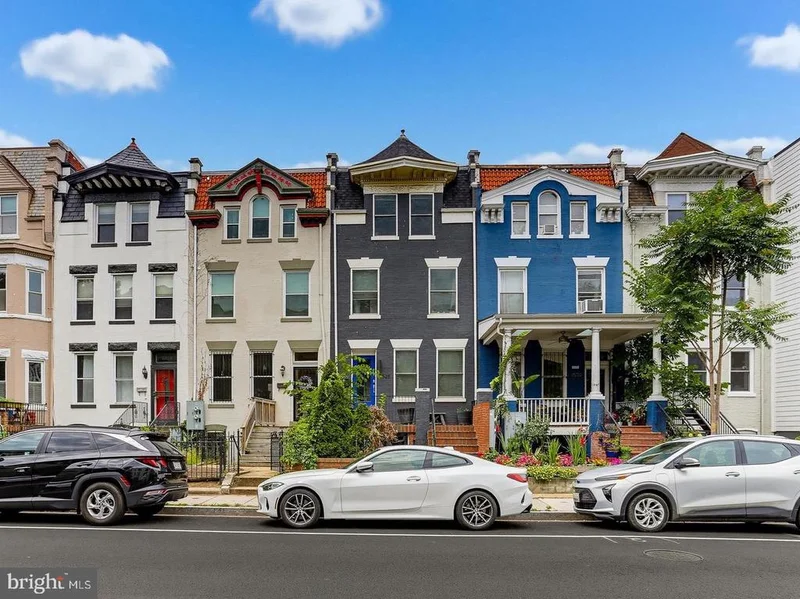
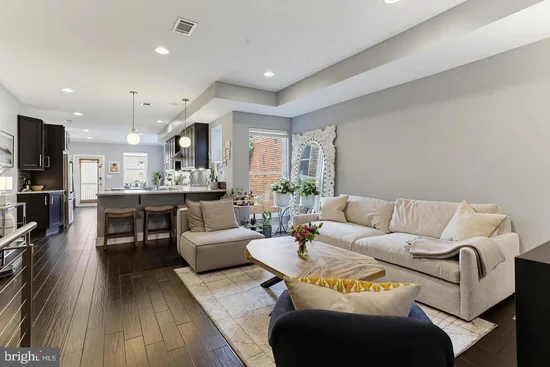
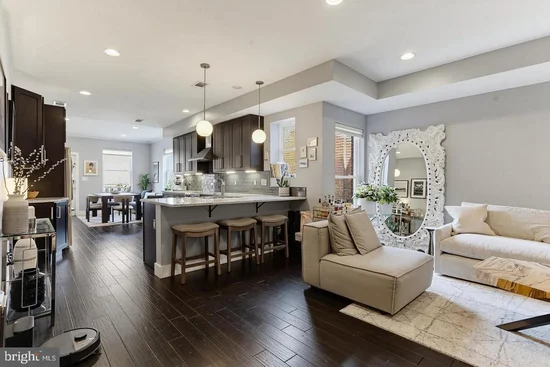
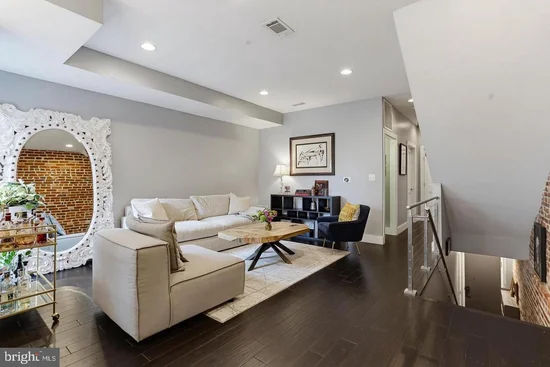
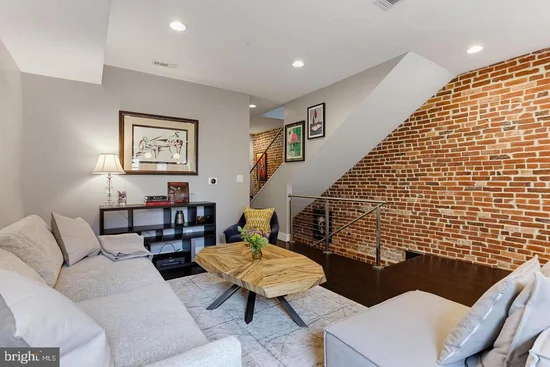
Major Price Improvement! Welcome to one of Columbia Heights' most distinctive residences—a home that offers the scale, privacy, and livability of a rowhome with the ease of boutique condominium living. Occupying the top two floors of an intimate two-residence building, this sun-drenched home spans nearly 2, 200 square feet across a thoughtfully designed, open-concept floor plan that balances elegant entertaining with comfortable everyday living. Expansive living and dining spaces flow effortlessly into a beautifully appointed kitchen, while oversized windows fill the home with natural light throughout the day. A spacious loft-style den provides exceptional flexibility as a home office, media room, guest retreat, or potential third bedroom, adapting seamlessly to your lifestyle. Outside, two private outdoor spaces—including an expansive rooftop deck—offer the perfect setting for morning coffee, al fresco dining, or evenings overlooking the city. A custom built-in bookcase conceals an oversized hidden storage room, a memorable and highly practical feature rarely found in city homes. Complete with dedicated off-street parking and the convenience of low-maintenance ownership, this exceptional residence delivers the space and versatility buyers typically seek in a rowhome without sacrificing the simplicity of condominium living. Ideally located just moments from Meridian Hill Park, acclaimed restaurants, neighborhood cafés, Metro, and the vibrant shopping and dining of both Columbia Heights and Mount Pleasant, this is a rare opportunity to own a truly exceptional home in one of Washington's most dynamic and walkable neighborhoods. Vacant and Easy to Show through Showingtime.

Property Highlights

Property Type
Residential
Property Sub Type
Condominium
Architectural Style
Contemporary
Bedrooms
2
Total Bathrooms
4
Living Area
2,180
Price / Sqft
$388
Year Built
1902
Condition
Excellent
Cumulative Days on Market
26

Location

City/Township
WASHINGTON
Direction Faces
East
View
City
Subdivision
COLUMBIA HEIGHTS
County
WASHINGTON-DC
Zoning
RF-1

Property Details

Price
$845,000
Condition
Excellent
Property Type
Residential
Property Sub Type
Condominium
Condominium
Yes

Building

Levels
2
Stories
4

Interior Features

Bedrooms and Bathrooms

Total Bathrooms
4
Full Bathrooms
2
1/2 Bathrooms
2
Bedrooms
2
Bedrooms on Main Level
1

Area and Spaces

Living Area
2,180
Above Grade Finished Area
2,180 Sqft
Number of Units
2

Appliances

Appliances
Stove, Refrigerator, Icemaker, Dishwasher, Disposal, Washer, Dryer, Dryer - Front Loading, Oven/Range - Electric, Range Hood, Stainless Steel Appliances, Washer - Front Loading, Washer/Dryer Stacked, Water Heater

Interior Features

Interior Features
Primary Bath(s), Wood Floors, Floor Plan - Open, Window Treatments, Bathroom - Soaking Tub, Recessed Lighting, Kitchen - Island, Kitchen - Eat-In, Combination Kitchen/Dining, Combination Kitchen/Living, Entry Level Bedroom, Kitchen - Gourmet, Bathroom - Stall Shower, Bathroom - Tub Shower, Upgraded Countertops
Flooring
Engineered Wood, Ceramic Tile
Accessibility Features
None
Door Features
French Doors
Window Features
Double Pane Windows
Entry Level
1

Heating and Cooling

Heating Features
Central

Building Details

Construction

Architectural Style
Contemporary
Year Built
1902
Common Walls
No One Above
Structure Design Type
Unit/Flat/Apartment

Materials

Construction Materials
Brick Front
Roof
Flat

Terms

Terms

Ownership
Condominium
Cumulative Days on Market
26

Taxes

Tax

Tax (Annual)
$6,535

HOA

Association Fee2
$200 /mo
Association Ammenities
None
Association Fee Includes
Insurance, Water

Heating, Cooling & Utilities

Cooling Features
Central A/C

Utilities

Sewer
Public Sewer
Water Source
Public

Exterior Features

Patio And Porch Features
Deck

Parking

Parking Features
Assigned
Listed by C. H. Kay Realty, Inc.
Listing Data last updated 11/19/2026 03:40 pm
Get a Link to this Property: Copy To Clipboard
QR Code link to this property

Phone:
Connect with:

Payment Calculator

per month. fixed. % interest.
$
%
$
%
Principal & Interest
+ Home Insurance
+ Property Tax
+ HOA Fees
per month
Total interest paid over s will be:
All estimates and provided for informational purposes only. Actual amounts may vary. The output of the tool is not a loan offer or solicitation, nor is it financial or legal advice. Information, rates, programs and loan scenarios shown are for example only as of 19-Nov-2026 and are subject to change without notice. Interest rates provided by the St. Louis Federal Reserve Economic Data (FRED). All products are subject to credit and property approval. Not all products are available in all states or for all loan amounts. Other restrictions and limitations apply. Contact your preferred lender for the pricing associated with your specific transaction. Calculations are generated by Open Source mortgage calculation software tools using common mathematical formulas. All calculations should be independently verified.
Get Walk Score Content

Property History

Yesterday
Property information last updated
12 days ago
Status Active. This is the most recent date the listing was placed on market.
Cumulative Days on Market: 26 days (includes prior listings) · Currently listed since November 7, 2026. Data provided by the MLS.

Similar Properties