Search
Price Range

Start of property details

Share this property:
605 LIGHTHOUSE LANDING LANE
Annapolis, MD 21409
28 days ago REDUCED · Active
$924,900
$185 / Sqft
6
Beds
5
Baths
2
Garage
5,011
Sqft
0.24
Acres
MLS# MDAA2152428
Cumulative Days on Market: 138 · Includes prior listings · Currently listed since 07/25/26 · Data provided by the MLS.

Property Description

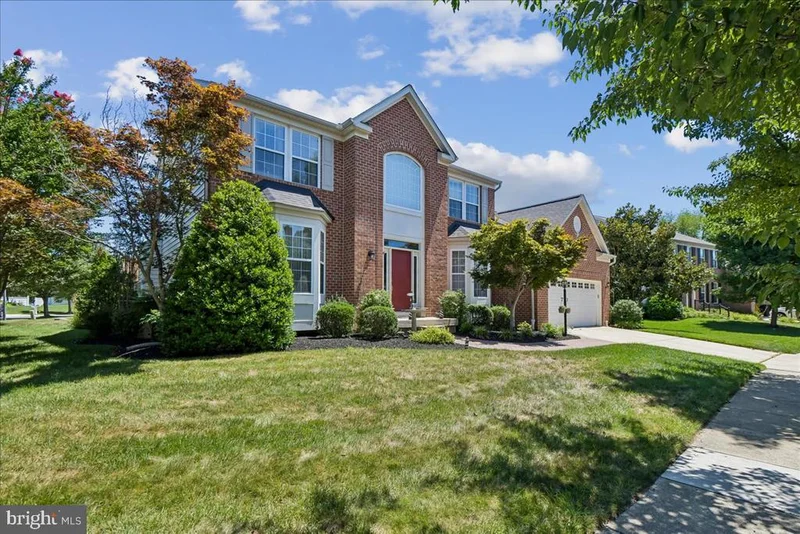
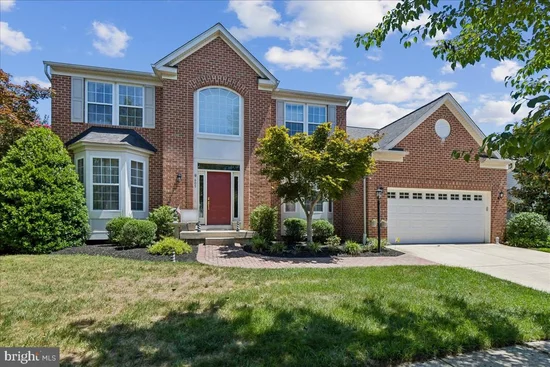
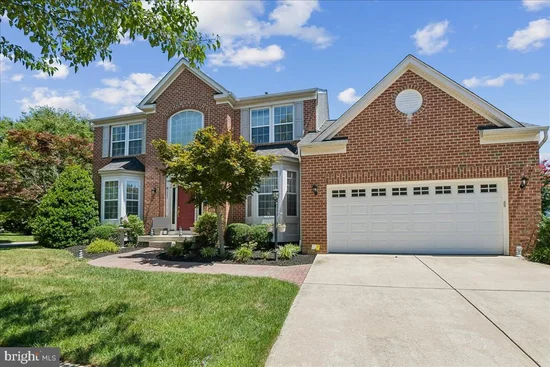
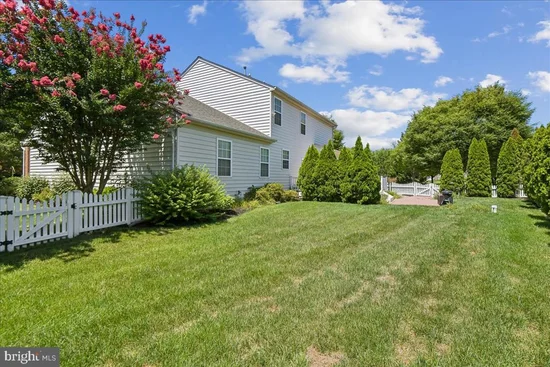
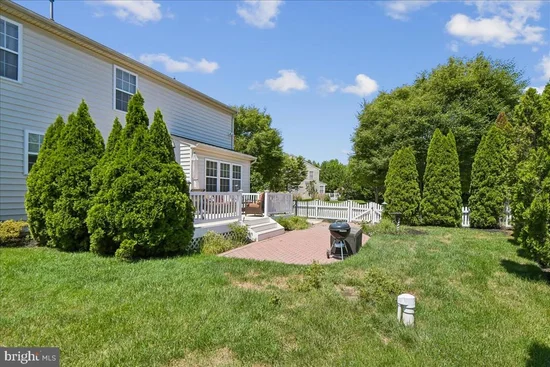
Welcome to a truly exceptional offering in St. Margarets Landing! Prime location meets turn-key design on a coveted corner lot, strategically hand-selected by the original owner for its sunlit openness, minimal pass-through traffic, and immediate gate access to neighborhood walking paths. Inside, real hardwood flooring spans the main level, upper level hallway, and all staircases. Spanning 6 total bedrooms and 4.1 baths, the flexible layout is designed for modern multi-generational living with two Primary Suite options —including a main-level primary featuring soaring vaulted ceilings, and an upper-level primary suite alongside 3 additional spacious bedrooms. NOTE FOR SHOWINGS: Tax records incorrectly reflect the finished lower-level square footage; the basement actually features an expansive 900 sq. ft. in-law / multi-generational suite with an outside private entrance, designed for complete flexibility, along with two massive dedicated storage areas (see floor plans in photos). The lovely main level flows seamlessly through a formal living room, great room with stone gas fireplace, breakfast area, large kitchen with plenty of counter space, formal dining area, laundry room, and garage entrance. Dual sliding glass doors off of the breakfast area lead to your outdoor retreat: a generous back deck and paver patio overlooking a fully vinyl-fenced backyard wrapped in mature, privacy-enhancing arborvitae trees and served by a 9-station irrigation system. Peace of mind is built right in, anchored by a roof replaced within the last five years and a full-home Generac backup generator that kicks on automatically in 30 seconds. Located in the top-rated Broadneck School District, 605 Lighthouse Landing also affords rapid access to premier private education including St. John the Evangelist, Severn School, The Key School, Indian Creek, and the U.S. Naval Academy. An ideal commuter hub close to major employers like Fort Meade, NSA Headquarters, defense tech corridors (Lockheed Martin, Northrop Grumman, Booz Allen), Luminis Health Anne Arundel Medical Center, and downtown Annapolis. From Annapolis - St Margarets Rd (179) to Whitehall Rd, right again on Whitehall rd.

Property Highlights

Property Type
Residential
Property Sub Type
Single Family Residence
Architectural Style
Traditional
Bedrooms
6
Total Bathrooms
5
Living Area
5,011
Price / Sqft
$185
Acres
0.24
Year Built
2004
Cumulative Days on Market
138

Location

City/Township
ANNAPOLIS
Direction Faces
West
Subdivision
ST MARGARETS LANDING
County
ANNE ARUNDEL-MD
Zoning
R2
Zoning Description
None

Property Details

Price
$924,900
Property Type
Residential
Property Sub Type
Single Family Residence

Building

Levels
3

Community

Local Schools

High School
BROADNECK

Interior Features

Bedrooms and Bathrooms

Total Bathrooms
5
Full Bathrooms
4
1/2 Bathrooms
1
Bedrooms
6
Bedrooms on Main Level
1

Rooms and Basement

Has Basement
Yes
Basement Features
Connecting Stairway, Fully Finished, Heated, Outside Entrance, Interior Access, Poured Concrete, Rear Entrance, Walkout Stairs

Area and Spaces

Living Area
5,011
Above Grade Finished Area
4,041 Sqft
Below Grade Finished Area
970 Sqft

Appliances

Appliances
Built-In Microwave, Dishwasher, Disposal, Dryer, Dryer - Electric, Dryer - Front Loading, ENERGY STAR Dishwasher, Energy Efficient Appliances, Exhaust Fan, Extra Refrigerator/Freezer, Freezer, Microwave, Refrigerator, Stainless Steel Appliances, Stove, Washer, Washer - Front Loading, Water Conditioner - Owned, Water Heater

Interior Features

Interior Features
2nd Kitchen, Bathroom - Stall Shower, Breakfast Area, Carpet, Chair Railings, Combination Kitchen/Living, Crown Moldings, Dining Area, Family Room Off Kitchen, Floor Plan - Open, Kitchen - Eat-In, Kitchen - Island, Primary Bath(s), Recessed Lighting, Walk-in Closet(s), Window Treatments, Wood Floors
Flooring
Carpet, Ceramic Tile, Laminated, Wood
Accessibility Features
>84" Garage Door
Door Features
ENERGY STAR Qualified Door(s), Sliding Glass
Window Features
Bay/Bow, Energy Efficient, Screens, Vinyl Clad
Electic
120/240V
Fireplace Features
Fireplace - Glass Doors, Gas/Propane

Heating and Cooling

Heating Features
Heat Pump(s)
Has Fireplace
Yes
Fireplaces
1

Building Details

Construction

Architectural Style
Traditional
Year Built
2004
Foundations
Concrete Perimeter
Structure Design Type
Detached

Materials

Construction Materials
Brick, Vinyl Siding
Roof
Architectural Shingle

Terms

Terms

Ownership
Fee Simple
Cumulative Days on Market
138

Taxes

Tax

Tax (Annual)
$8,225

HOA

Has HOA
Yes
Association Fee
$500 /yr
Association Fee Includes
Common Area Maintenance

Heating, Cooling & Utilities

Cooling Features
Central A/C, Heat Pump(s), Programmable Thermostat

Utilities

Utilities
Cable TV, Phone, Sewer Available
Sewer
Public Sewer
Water Source
Private, Well

Lot

Acres
0.24
Lot Size Area Sq Ft
10,627
Lot Features
Corner

Exterior Features

Exterior Features
Flood Lights, Exterior Lighting, Lawn Sprinkler
Patio And Porch Features
Deck, Patio
Fencing
Vinyl

Parking

Garage Capacity
2
Parking Features
Concrete Driveway
Listed by Douglas Realty LLC
Listing Data last updated 11/17/2026 05:40 pm
Get a Link to this Property: Copy To Clipboard
QR Code link to this property

Phone:
Connect with:

Payment Calculator

per month. fixed. % interest.
$
%
$
%
Principal & Interest
+ Home Insurance
+ Property Tax
+ HOA Fees
per month
Total interest paid over s will be:
All estimates and provided for informational purposes only. Actual amounts may vary. The output of the tool is not a loan offer or solicitation, nor is it financial or legal advice. Information, rates, programs and loan scenarios shown are for example only as of 17-Nov-2026 and are subject to change without notice. Interest rates provided by the St. Louis Federal Reserve Economic Data (FRED). All products are subject to credit and property approval. Not all products are available in all states or for all loan amounts. Other restrictions and limitations apply. Contact your preferred lender for the pricing associated with your specific transaction. Calculations are generated by Open Source mortgage calculation software tools using common mathematical formulas. All calculations should be independently verified.
Get Walk Score Content

Property History

6 days ago
Property information last updated
28 days ago
Date of last price change
115 days ago
Status Active. This is the date the listing was placed on market.
Cumulative Days on Market: 138 days (includes prior listings) · Currently listed since July 25, 2026. Data provided by the MLS.

Similar Properties