Search
Price Range

Start of property details

Share this property:
463 DARTON COURT
Glen Burnie, MD 21061
FOR SALE · Active
$329,700
$192 / Sqft
5
Beds
3
Baths
1,716
Sqft
1978
Yr. Built
MLS# MDAA2152904
Cumulative Days on Market: 127 · Includes prior listings · Currently listed since 08/14/26 · Data provided by the MLS.

Property Description

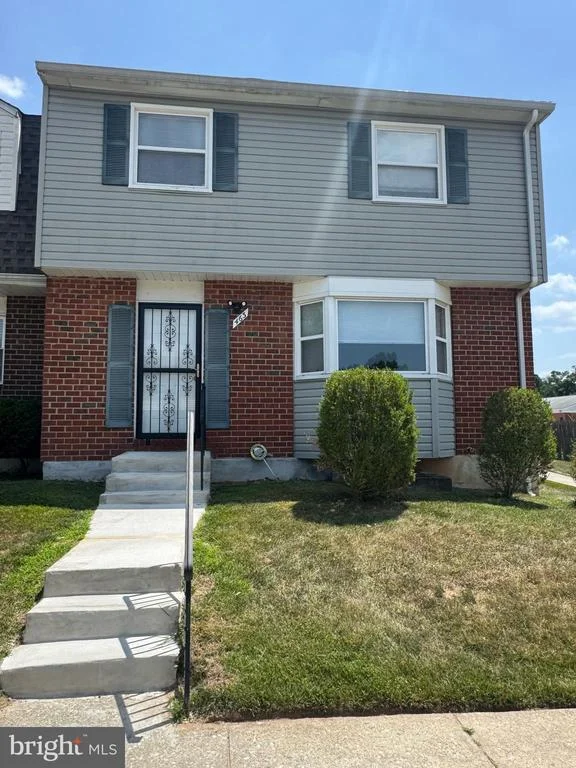
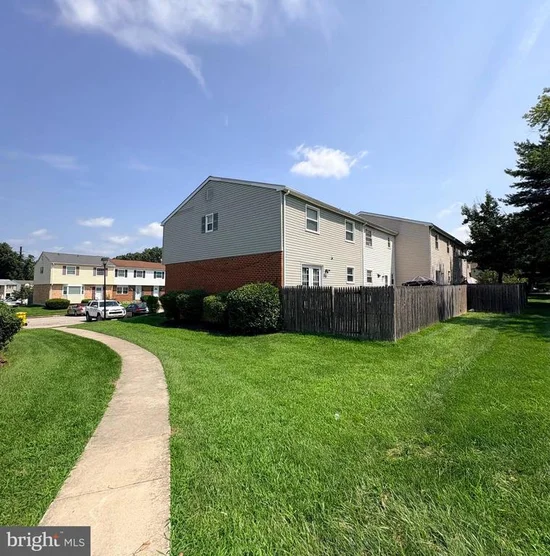
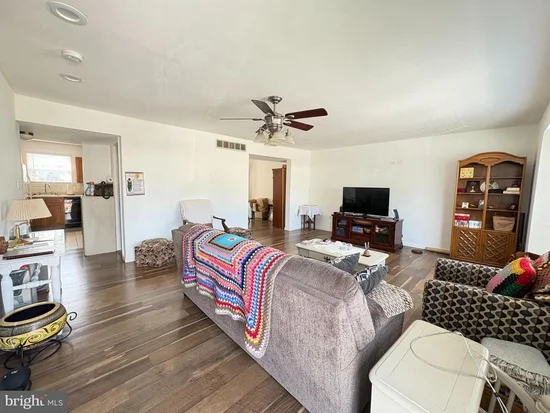
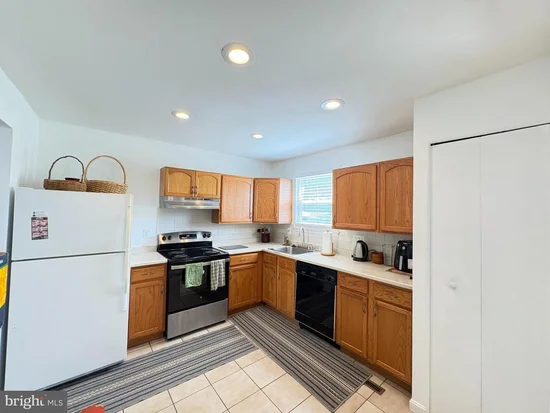
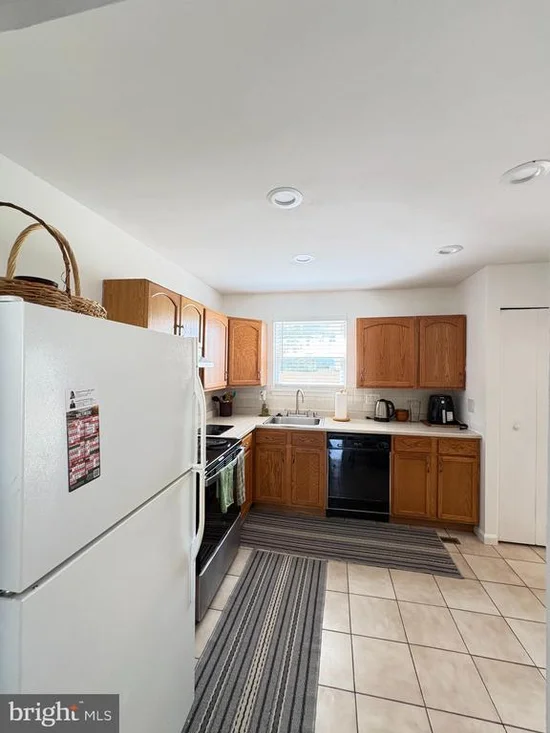
Welcome to this spacious end-unit townhome offering extra privacy and fantastic community amenities. The main level welcomes you with an open living room, dining room, kitchen, and a convenient half bathroom. Upstairs, you will find 4 spacious bedrooms and 2 full bathrooms. The fully finished lower level adds incredible versatility with a potential 5th bedroom / hobby room, full bathroom, rec room, and separate laundry room—ideal for guests, an in-law suite, or a home office. Major updates include a new 2024 roof. Enjoy community access to an outdoor swimming pool, playground, and basketball court. Centrally located between Baltimore and Annapolis with fast access to Rt 100, I-97, MD-295, and Rt 32, you are just minutes from Ft. Meade, NSA, National Business Park, shopping, and dining!

Property Highlights

Property Type
Residential
Property Sub Type
Condominium
Architectural Style
Colonial
Bedrooms
5
Total Bathrooms
3
Living Area
1,716
Price / Sqft
$192
Year Built
1978
Cumulative Days on Market
127

Location

City/Township
GLEN BURNIE
Subdivision
ELVATON TOWNE CONDO
County
ANNE ARUNDEL-MD
Zoning
R15

Property Details

Price
$329,700
Property Type
Residential
Property Sub Type
Condominium
Condominium
Yes

Building

Levels
2

Interior Features

Bedrooms and Bathrooms

Total Bathrooms
3
Full Bathrooms
3
Bedrooms
5

Rooms and Basement

Has Basement
Yes
Basement Features
Interior Access, Heated, Fully Finished

Area and Spaces

Living Area
1,716
Above Grade Finished Area
1,596 Sqft
Below Grade Finished Area
120 Sqft

Interior Features

Accessibility Features
None

Heating and Cooling

Heating Features
Heat Pump(s)

Building Details

Construction

Architectural Style
Colonial
Year Built
1978
Foundations
Permanent
Structure Design Type
End of Row/Townhouse

Materials

Construction Materials
Brick, Combination, Vinyl Siding

Terms

Terms

Ownership
Fee Simple
Cumulative Days on Market
127

Taxes

Tax

Tax (Annual)
$2,839

HOA

Association Fee2
$350 /mo
Association Ammenities
Basketball Courts, Pool - Outdoor, Tennis Courts, Tot Lots/Playground
Association Fee Includes
Lawn Maintenance, Pool(s), Snow Removal

Heating, Cooling & Utilities

Cooling Features
Heat Pump(s), Central A/C

Utilities

Sewer
Public Sewer
Water Source
Public
Listed by Home Towne Real Estate
Listing Data last updated 11/14/2026 07:00 pm
Get a Link to this Property: Copy To Clipboard
QR Code link to this property

Phone:
Connect with:

Payment Calculator

per month. fixed. % interest.
$
%
$
%
Principal & Interest
+ Home Insurance
+ Property Tax
+ HOA Fees
per month
Total interest paid over s will be:
All estimates and provided for informational purposes only. Actual amounts may vary. The output of the tool is not a loan offer or solicitation, nor is it financial or legal advice. Information, rates, programs and loan scenarios shown are for example only as of 15-Nov-2026 and are subject to change without notice. Interest rates provided by the St. Louis Federal Reserve Economic Data (FRED). All products are subject to credit and property approval. Not all products are available in all states or for all loan amounts. Other restrictions and limitations apply. Contact your preferred lender for the pricing associated with your specific transaction. Calculations are generated by Open Source mortgage calculation software tools using common mathematical formulas. All calculations should be independently verified.
Get Walk Score Content

Property History

3 days ago
Property information last updated
54 days ago
Date of last price change
92 days ago
Status Active. This is the date the listing was placed on market.
Cumulative Days on Market: 127 days (includes prior listings) · Currently listed since August 14, 2026. Data provided by the MLS.

Similar Properties